Member Features
Find Real Estate Bargain!
Full foreclosure details
Home value, equity and ownership info
Find homes priced below market
Get full access with a FREE Account
Already a member?
$633,383
Listing Price4beds
3.5baths
3,758sqft
25,700sqft lot
2208 Mayors Way, Buford, GA 30519
Member Features
Find Real Estate Bargain!
Full foreclosure details
Home value, equity and ownership info
Find homes priced below market
Get full access with a FREE Account
Already a member?
For Sale
Home type
Price / sqft
Year built
Home Details
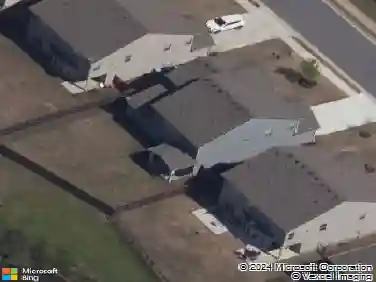
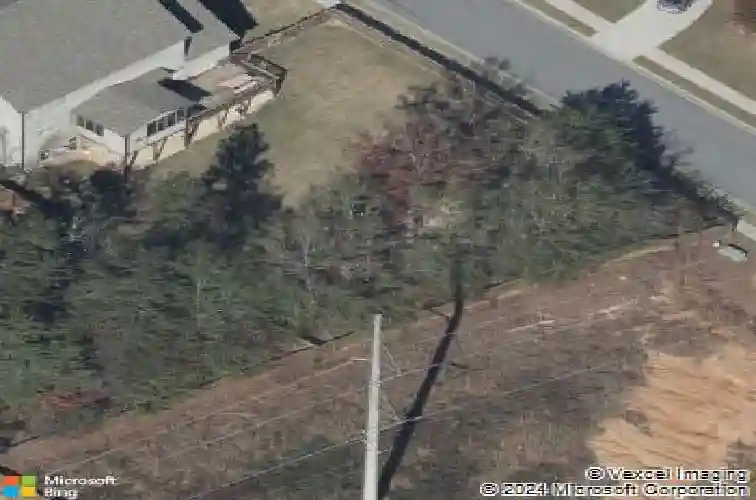
Space, flexibility, and room to spread out! This spacious Buford home offers an open floor plan, a finished basement, and a three-car garage, giving you plenty of room for everyday living, entertaining, working from home, and more. The main level features an open layout with generous living spaces that flow easily from one room to the next. Upstairs, the oversized primary suite provides a true retreat with plenty of room for a sitting area in addition to a full bedroom suite. The finished basement adds an entirely separate level of living space and is perfectly suited for an in-law or teen suite. Complete with a second kitchen, living room, full bathroom, and an office/theater room that could also function as a bedroom, this level offers privacy and flexibility for extended family, older children, guests, or a dedicated work-from-home setup. Even better, the flat backyard makes for an easy walk around to the private basement entrance, a great feature for in-laws or guests who want their own space without navigating a steep or difficult path. Outside, you'll also appreciate the flat, fenced backyard with plenty of usable space for pets, play, entertaining, or simply relaxing. And don't overlook the lifestyle! The community connects directly to the Buford LifePath, so bring your golf cart and leave the car at home. Ride out for a gallon of milk, grab Mexican for dinner, or make a quick run to Chick-fil-A or Culver's for a milkshake. The neighborhood also offers a community pool
Interior Details
3758
4
3.5
Has Heating:
Yes
Heating Type:
Central
Has Cooling:
Yes
Cooling Type:
Central
Has Fuel:
No
Fuel Type:
N/A
Has Basement:
No
Basement Type:
Finished
Has Flooring:
No
Flooring Type:
Hardwood
Has Fireplace:
Yes
Fireplace Type:
N/A
Property Details
25700
No
No
Type:
N/A
Location:
N/A
Status:
N/A
Number of Spaces:
N/A
No
Yes
No
No
No
No
No
Construction Details
Rustic
Fiber Cement Siding (hardi-board/hardi-plank)
N/A
Gable/hip
Composition Shingle
Tax History
Year
Amount
Land
Improvement
Percent Change
Assessment
2020
$4,714
$17,000
$154,960
--%
$171,960
2019
$4,363
$16,000
$141,720
--%
$157,720
2018
$4,529
$16,000
$142,520
--%
$158,520
2017
$4,422
$12,000
$139,040
--%
$151,040
2016
$3,759
$12,000
$119,480
--%
$131,480
2014
$345
$12,000
$0
--%
$12,000
2013
$353
$12,000
$0
--%
$12,000
2011
$527
$17,504
$0
--%
$17,504

Average Home Price in 30519
Nearby Properties
Zip Code
Price
Bed
Bath
Sqft
Lot
Sold Date
$699,999
$699,999
5 Beds
3.5 Baths
3,658 Sqft
14,810 Lot (sqft)
Sold 10/27/2026
$649,900
$649,900
5 Beds
4 Baths
3,415 Sqft
14,810 Lot (sqft)
Sold 10/27/2026
$633,383
$633,383
4 Beds
3.5 Baths
3,758 Sqft
25,700 Lot (sqft)
Sold 10/27/2026
$612,367
$612,367
5 Beds
4 Baths
3,654 Sqft
15,682 Lot (sqft)
Sold 10/26/2026
$699,900
$699,900
4 Beds
4 Baths
3,364 Sqft
32,670 Lot (sqft)
Sold 10/12/2026
$595,000
$595,000
5 Beds
4 Baths
3,668 Sqft
20,909 Lot (sqft)
Sold 10/26/2026
$650,000
$650,000
4 Beds
3 Baths
3,660 Sqft
16,988 Lot (sqft)
Sold 10/05/2026
$715,000
$715,000
6 Beds
7 Baths
3,738 Sqft
69,260 Lot (sqft)
Sold 10/26/2026
$549,900
$549,900
4 Beds
3.5 Baths
3,345 Sqft
20,473 Lot (sqft)
Sold 10/26/2026