Member Features
Find Real Estate Bargain!
Full foreclosure details
Home value, equity and ownership info
Find homes priced below market
Get full access with a FREE Account
Already a member?
$1,375,000
Listing Price5beds
3baths
4,043sqft
8,787sqft lot
21 Mayfair Ln, Buffalo, NY 14201
Member Features
Find Real Estate Bargain!
Full foreclosure details
Home value, equity and ownership info
Find homes priced below market
Get full access with a FREE Account
Already a member?
For Sale
Off Market
Home type
Price / sqft
Year built
Home Details
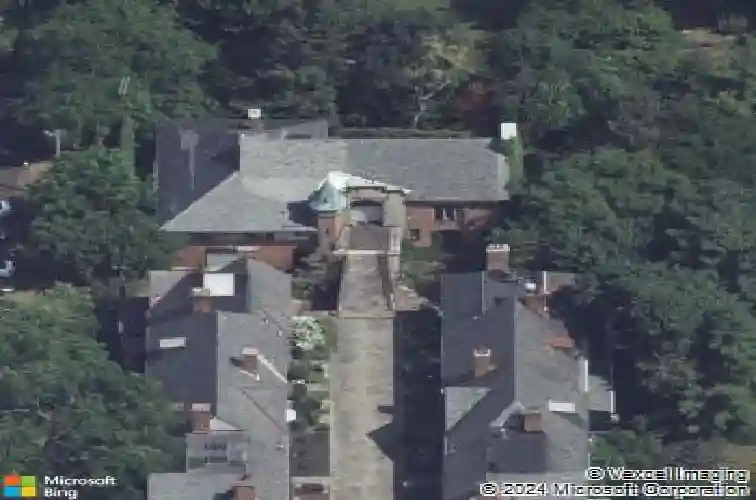
21 Mayfair Lane is an architectural masterpiece created by world renowned architect E.B Green as his sons personal residence. Also known as "the Castle at Mayfair Lane", Green designed the home as a 17th Century Gothic Revival Castle to include a copper capped turret, drawbridge, and medieval arched entrance. The castle sits hidden behind Mayfair Lane, also designed by Green, to depict an Olde English Village, and includes its own gated entrance, attached heated 3 car garage, and salt water pool with very private grounds, nestled secretly in the heart of the Allentown Historic Preservation District. Built with Ashlar Stone and brick including a slate roof and copper accents while lion motifs, quatrefoil windows and mature landscaping further accent the structures majestic exterior presence. The spectacular two-story Great Room is the architectural centerpiece, anchored by a massive stone fireplace and surrounded by intricate woodwork, soaring windows and carved Gothic trusses reclaimed from a 17th-century abbey. A musicians loft designed for a quartet overlooks the room, while a built-in koi pond and remarkable birdcages add layers of history and character. Beyond the 2nd floor Great Room, the first floor was designed to be lived in and includes an eat-in kitchen w/ pantry, half bath, laundry room, formal dining & family room w/ fireplace and garden access creating intimate spaces within the grandeur of the architecture. Four bedrooms and 2.5 baths occupy the second level, wh
Interior Details
4043
5
3
Has Heating:
Yes
Heating Type:
Hot Water
Has Cooling:
No
Cooling Type:
N/A
Has Fuel:
Yes
Fuel Type:
Gas
Has Basement:
No
Basement Type:
Full
Has Flooring:
No
Flooring Type:
N/A
Has Fireplace:
Yes
Fireplace Type:
N/A
Property Details
8787
Yes
Yes
Type:
Garage, Attached
Location:
N/A
Status:
N/A
Number of Spaces:
5
No
No
No
No
No
No
No
Construction Details
Other
Brick
N/A
N/A
N/A
Tax History
Year
Amount
Land
Improvement
Percent Change
Assessment
2020
$2,309
$25,000
$275,000
--%
$300,000
2018
$7,745
$25,000
$275,000
--%
$300,000
2017
$7,507
$25,000
$275,000
--%
$300,000
2016
$6,986
$25,000
$275,000
--%
$300,000
2015
$6,796
$25,000
$275,000
--%
$300,000
2013
$1,634
$25,000
$275,000
--%
$300,000
2011
$1,609
$25,000
$275,000
--%
$300,000

Average Home Price in 14201
Nearby Properties
Zip Code
Price
Bed
Bath
Sqft
Lot
Sold Date
$1,375,000
$1,375,000
5 Beds
3 Baths
4,043 Sqft
8,787 Lot (sqft)
Sold 10/26/2026