Member Features
Find Real Estate Bargain!
Full foreclosure details
Home value, equity and ownership info
Find homes priced below market
Get full access with a FREE Account
Already a member?
$484,900
Listing Price3beds
4baths
1,620sqft
891sqft lot
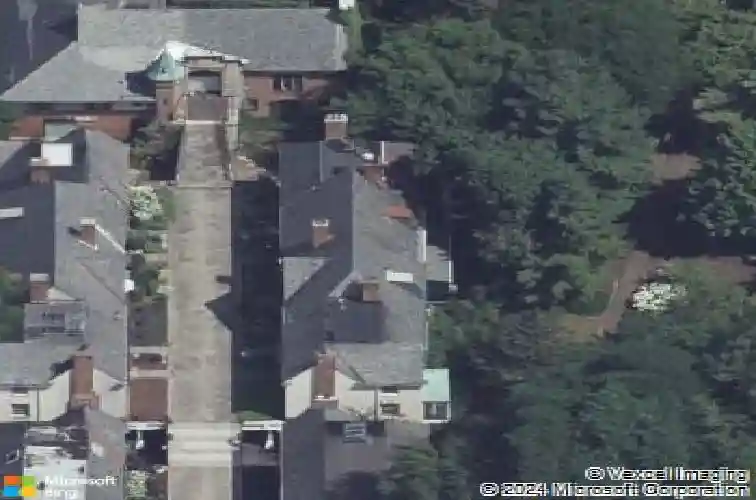
19 Mayfair Ln, Buffalo, NY 14201
Member Features
Find Real Estate Bargain!
Full foreclosure details
Home value, equity and ownership info
Find homes priced below market
Get full access with a FREE Account
Already a member?
For Sale
Home type
Price / sqft
Year built
Home Details
Enjoy elegant & comfortable City living at Mayfair Lane, one of Buffalo's most charming communities, designed in the 1920's by E. B. Green to resemble a quaint English village. This three bedroom, 3 1/2 bath end unit has beautiful hardwood floors & large windows offering plenty of light from three sides. The main living level offers a spacious living room with a gas fireplace and built in bookshelves, a dining room with corner cabinets, an updated kitchen with quartz counters, a ceramic tile backsplash, honey maple cupboards and stainless-steel appliances, including a gas stove, a French-door refrigerator, a dishwasher & a built-in microwave. Accessible from the kitchen is a large, covered private deck overlooking the gardens of the nearby Butler Mansion. There is a convenient half-bath on the main level. The second floor has a large primary bedroom with a gas fireplace & an en-suite bathroom with a jet tub. The second bedroom has its own full and updated bath too. The third room has been converted to a dressing room and can also be used as an office or flex room. The top level of the residence offers a finished room perfect for storage, or it can be used as a flex room. The lower level has a carpeted bedroom/den/exercise or hobby room, a third full updated bathroom with heated floors, and a laundry room with a full-sized washer & dryer. The one car attached garage offers access directly from the unit & there is a covered parking space in front of the unit. Mechanical updates
Interior Details
1620
3
4
Has Heating:
Yes
Heating Type:
Hot Water
Has Cooling:
Yes
Cooling Type:
Central
Has Fuel:
Yes
Fuel Type:
Oil
Has Basement:
No
Basement Type:
Full
Has Flooring:
No
Flooring Type:
N/A
Has Fireplace:
Yes
Fireplace Type:
N/A
Property Details
891
Yes
Yes
Type:
Garage, Detached
Location:
N/A
Status:
N/A
Number of Spaces:
1
No
No
No
No
No
No
No
Construction Details
Other
Brick
N/A
N/A
N/A
Tax History
Year
Amount
Land
Improvement
Percent Change
Assessment
2020
$1,831
$16,000
$222,000
--%
$238,000
2018
$6,144
$16,000
$222,000
--%
$238,000
2017
$5,955
$16,000
$222,000
--%
$238,000
2016
$5,793
$16,000
$222,000
--%
$238,000
2015
$5,667
$16,000
$222,000
--%
$238,000
2013
$1,296
$16,000
$222,000
--%
$238,000
2011
$1,277
$16,000
$222,000
--%
$238,000

Average Home Price in 14201
Nearby Properties
Zip Code
Price
Bed
Bath
Sqft
Lot
Sold Date
$459,000
$459,000
4 Beds
3 Baths
1,620 Sqft
891 Lot (sqft)
Sold 11/02/2026
$484,900
$484,900
3 Beds
4 Baths
1,620 Sqft
891 Lot (sqft)
Sold 10/26/2026
$499,900
$499,900
4 Beds
3 Baths
1,500 Sqft
858 Lot (sqft)
Sold 10/13/2026
$239,000
$239,000
2 Beds
1 Baths
1,435 Sqft
1,206 Lot (sqft)
Sold 10/26/2026
$259,000
$259,000
2 Beds
1 Baths
1,435 Sqft
1,206 Lot (sqft)
Sold 10/26/2026
$329,900
$329,900
2 Beds
1.5 Baths
1,512 Sqft
2,900 Lot (sqft)
Sold 10/26/2026