Member Features
Find Real Estate Bargain!
Full foreclosure details
Home value, equity and ownership info
Find homes priced below market
Get full access with a FREE Account
Already a member?
$1,072,883
Listing Price3beds
3baths
2,742sqft
69,696sqft lot
3 May Dr, Norwalk, CT 06850
Member Features
Find Real Estate Bargain!
Full foreclosure details
Home value, equity and ownership info
Find homes priced below market
Get full access with a FREE Account
Already a member?
For Sale
Home type
Price / sqft
Year built
Home Details
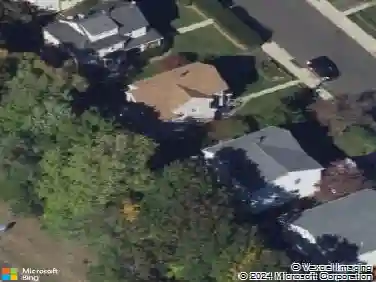
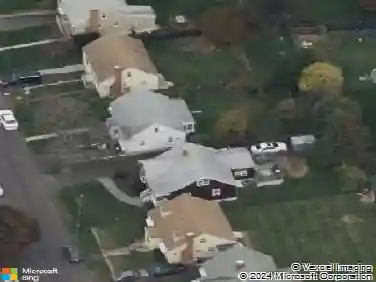
Set on a quiet, peaceful street, this well-maintained split-level home on 1.6 acres delivers exceptional privacy while remaining moments from the heart of Silvermine's historic charm. Just a short drive to GrayBarns, the Silvermine Arts Center, and Silvermine Market, the home is ideally positioned to enjoy the area's distinctive village lifestyle. The main level showcases modern, open-concept living. At its center is a fully renovated, chef-inspired eat-in kitchen featuring premium appliances, a high-efficiency induction cooktop, and peninsula seating. The kitchen seamlessly connects to the expansive main living and dining areas, ideal for both everyday living and entertaining. An inviting living area with cathedral ceilings and a cozy fireplace opens through sliders to a deck overlooking the beautifully manicured backyard. The finished walk-out lower level offers exceptional flexibility, functioning beautifully as a media room, guest suite, or in-law setup. This level includes a fourth bedroom, a home office, a large versatile room with sliders to a 3-season porch, a third updated full bath with walk-in shower, and a dedicated laundry room for added convenience.
Interior Details
2742
3
3
Has Heating:
Yes
Heating Type:
Forced Air With Air Conditioning
Has Cooling:
Yes
Cooling Type:
N/A
Has Fuel:
Yes
Fuel Type:
Oil
Has Basement:
No
Basement Type:
Basement (unspecified)
Has Flooring:
No
Flooring Type:
N/A
Has Fireplace:
Yes
Fireplace Type:
N/A
Property Details
69696
No
No
Type:
N/A
Location:
N/A
Status:
N/A
Number of Spaces:
N/A
N/A
N/A
N/A
N/A
N/A
N/A
N/A
Construction Details
Split Level
Aluminum/vinyl
N/A
Hip
Other (not Classified)
Tax History
Year
Amount
Land
Improvement
Percent Change
Assessment
2020
$10,521
$216,860
$228,830
--%
$445,690
2019
$10,161
$216,860
$228,830
--%
$445,690
2018
$10,248
$195,480
$199,730
--%
$395,210
2017
$9,890
$195,480
$199,730
--%
$395,210
2016
$10,008
$195,480
$208,060
--%
$403,540
2011
$9,193
$207,760
$207,480
--%
$415,240

Average Home Price in 06850
Nearby Properties
Zip Code
Price
Bed
Bath
Sqft
Lot
Sold Date
$917,539
$917,539
4 Beds
2.5 Baths
2,361 Sqft
22,216 Lot (sqft)
Sold 10/27/2026
$995,000
$995,000
3 Beds
3 Baths
2,400 Sqft
44,867 Lot (sqft)
Sold 10/26/2026
$969,757
$969,757
4 Beds
2.5 Baths
2,516 Sqft
43,996 Lot (sqft)
Sold 10/26/2026
$1,072,883
$1,072,883
3 Beds
3 Baths
2,742 Sqft
69,696 Lot (sqft)
Sold 10/26/2026
$799,000
$799,000
2 Beds
2.5 Baths
2,611 Sqft
26,136 Lot (sqft)
Sold 10/27/2026