
Member Features
Find Real Estate Bargain!
Full foreclosure details
Home value, equity and ownership info
Find homes priced below market
Get full access with a FREE Account
Already a member?
$5,495,000
Listing Price6beds
6baths
4,091sqft
7,876sqft lot
12040 Maxwellton Rd, Studio City, CA 91604
Member Features
Find Real Estate Bargain!
Full foreclosure details
Home value, equity and ownership info
Find homes priced below market
Get full access with a FREE Account
Already a member?
For Sale
New Listing
Off Market
Home type
Price / sqft
Year built
Home Details
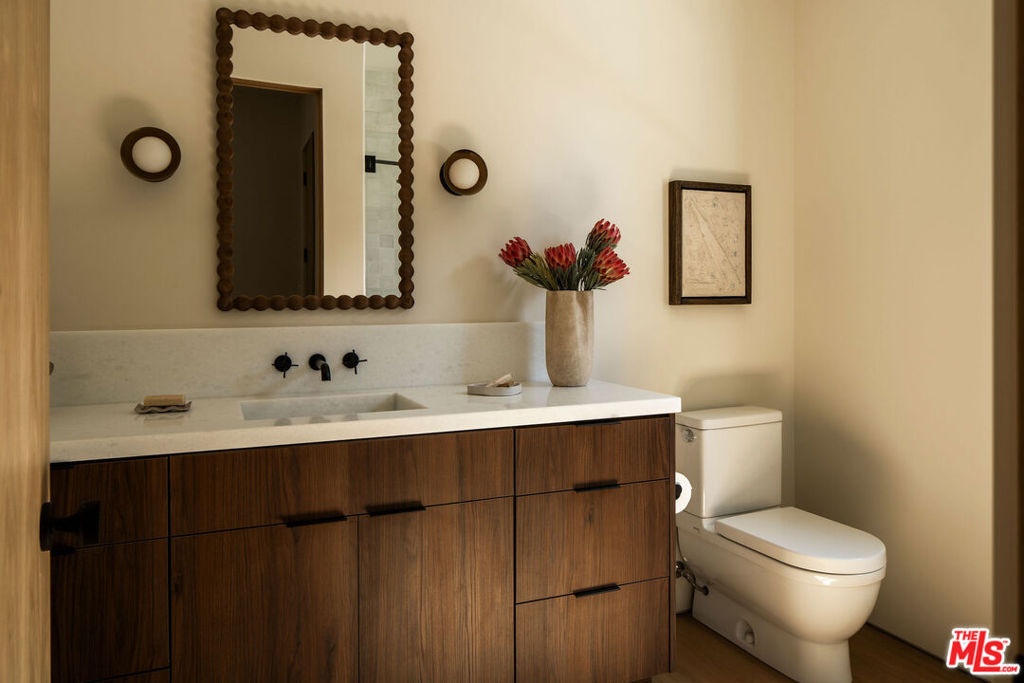
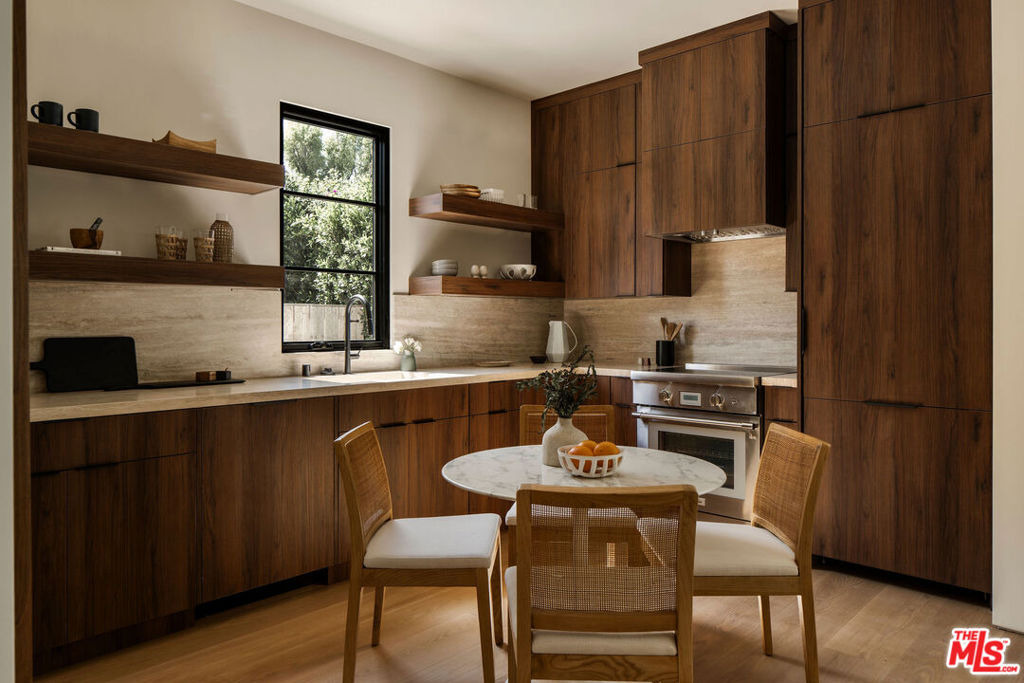
Nestled in the heart of Studio City's coveted Silver Triangle, this newly constructed modern farmhouse blends natural materials, designer finishes, and luxurious amenities to create a truly refined, light-filled sanctuary. Sitting on an oversized lot, the thoughtfully designed 5bed/5.5bath main house and separate 1bed/1bath guest house balance architecture and lifestyle with quiet ease. Inside, find the open concept main floor rooted in the dramatic grand foyer and sweeping curved staircase with high ceilings, white oak beams, and wide plank wood floors throughout. The chef's kitchen is appointed with custom white oak slim Shaker cabinetry, side-by-side large Sub-Zero fridge and freezer, 48-inch Wolf induction stove, Taj Mahal Quartzite counter tops, and two integrated sinks. Looking over an olive tree, the breakfast nook provides a haven for budding ideas and calm. The family room with built-in white oak shelving, fireplace, and floor-to-ceiling glass doors, opens to the outdoor oasis with sparkling pool and spa. Mature trees, lush landscaping, and an abundance of grass create an inviting environment for gathering. Upstairs, grounded by the vast landing, you'll find three en-suite bedrooms, two with balconies, a laundry room with built-in cabinets, and the primary suite, a beautiful and serene sunlit retreat with sitting area, large walk-in custom closet, designated make-up vanity and soaking tub. Outside, the separately addressed detached guest house features exceptional fl
Interior Details
4091
6
6
Has Heating:
Yes
Heating Type:
Floor/wall Furnace
Has Cooling:
No
Cooling Type:
N/A
Has Fuel:
No
Fuel Type:
N/A
Has Basement:
No
Basement Type:
N/A
Has Flooring:
No
Flooring Type:
N/A
Has Fireplace:
Yes
Fireplace Type:
N/A
Property Details
7876
No
No
Type:
N/A
Location:
N/A
Status:
N/A
Number of Spaces:
N/A
N/A
N/A
N/A
N/A
N/A
N/A
N/A
Construction Details
N/A
Stucco
N/A
Gable
Wood Shingle
Tax History
Year
Amount
Land
Improvement
Percent Change
Assessment
2019
$1,685
$58,482
$64,759
--%
$123,241
2019
$1,685
$57,336
$63,490
--%
$120,826
2018
$1,589
$56,212
$62,246
--%
$118,458
2017
$1,554
$55,110
$61,026
--%
$116,136
2016
$1,503
$54,030
$59,830
--%
$113,860
2014
$1,496
$52,177
$57,778
--%
$109,955
2013
$1,496
$51,942
$57,517
--%
$109,459
2012
$1,475
$50,924
$56,390
--%
$107,314

Average Home Price in 91604
Nearby Properties
Zip Code
Price
Bed
Bath
Sqft
Lot
Sold Date
$3,381,138
$3,381,138
5 Beds
4 Baths
4,114 Sqft
9,299 Lot (sqft)
Sold 09/03/2026
$2,880,361
$2,880,361
5 Beds
6 Baths
4,283 Sqft
7,152 Lot (sqft)
Sold 07/22/2026
$2,639,981
$2,639,981
5 Beds
6 Baths
3,874 Sqft
6,942 Lot (sqft)
Sold 06/02/2026
$2,384,637
$2,384,637
5 Beds
6 Baths
3,519 Sqft
5,849 Lot (sqft)
Sold 06/02/2026
$5,495,000
$5,495,000
6 Beds
6 Baths
4,091 Sqft
7,876 Lot (sqft)
Sold 10/05/2026
$4,000,490
$4,000,490
5 Beds
5 Baths
4,291 Sqft
6,962 Lot (sqft)
Sold 10/06/2026
$2,954,675
$2,954,675
5 Beds
6 Baths
3,735 Sqft
6,253 Lot (sqft)
Sold 10/05/2026
$2,350,000
$2,350,000
5 Beds
4 Baths
3,969 Sqft
5,400 Lot (sqft)
Sold NaN/NaN/NaN
$3,425,664
$3,425,664
5 Beds
7 Baths
4,176 Sqft
7,005 Lot (sqft)
Sold 10/05/2026
Calculators
Mortgage
Mortgage Calculator
Details for 12040 MAXWELLTON RD
Property Debt
Foreclosure Contact Details
Similar Homes Nearby

Guides for Maxwellton Rd

In August 2024, LA’s pre-foreclosures plummeted 50% from July and 60% from last year, suggesting better economic conditions or successful homeowner interventions. Similar trends in San Jose, while SF and SD remain stable. Sacramento shows significant improvement. LA’s efforts stand out. #HousingMarket #LosAngeles



