
Member Features
Find Real Estate Bargain!
Full foreclosure details
Home value, equity and ownership info
Find homes priced below market
Get full access with a FREE Account
Already a member?
$415,000
Listing Price4beds
3baths
2,351sqft
7,405sqft lot
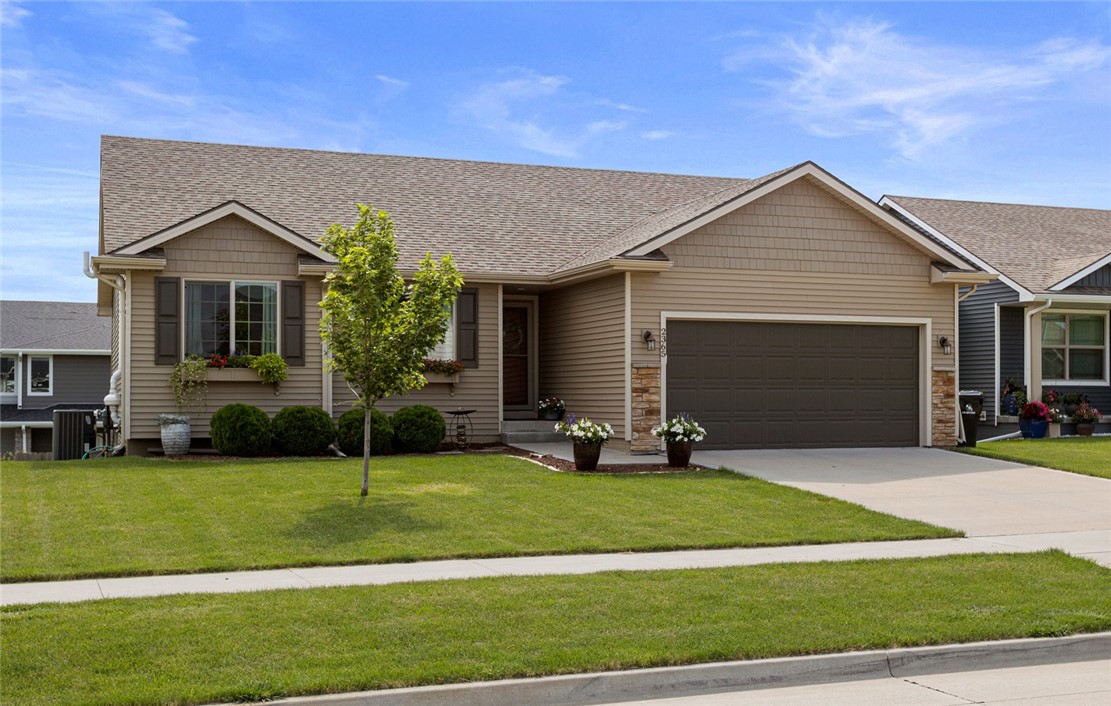
2365 Se Maxwell Dr, Waukee, IA 50263
Member Features
Find Real Estate Bargain!
Full foreclosure details
Home value, equity and ownership info
Find homes priced below market
Get full access with a FREE Account
Already a member?
For Sale
Off Market
Home type
Price / sqft
Year built
Home Details
Beautiful 4 BR/3 BA walkout ranch in prime location near parks, trails and amenities. Pull up to charming curb appeal w/ mature landscaping and window planter boxes. Enter to spacious and bright great room, featuring vaulted ceiling and hardwood floors. Kitchen features large island w/ seating, dining area, stainless appliance package, and on trend molded cabinets. Down the hall is your primary suite, w/ tray ceiling, walk in closet and separate en suite bath w/ dual vanity and updated tiled shower w/ rain head fixture. Two secondary bedrooms w/ large windows, a formal laundry room, and a secondary bath w/ tub round out main level. Sprawling lower level finish is a must see! Two dedicated sitting areas are featured, w/ tons of natural light and walkout to lower level patio. Large office/4th bedroom and 3rd bathroom are also finished, while still leaving ample storage space. Rear yard is fully fenced, and easily enjoyed from your covered deck w/ vaulted inlay and ceiling fan. All information obtained from Seller & public records.
Interior Details
2351
4
3
Has Heating:
Yes
Heating Type:
Forced Air With Air Conditioning
Has Cooling:
Yes
Cooling Type:
Central
Has Fuel:
Yes
Fuel Type:
Gas
Has Basement:
No
Basement Type:
Partial
Has Flooring:
No
Flooring Type:
N/A
Has Fireplace:
Yes
Fireplace Type:
N/A
Property Details
7405
No
No
Type:
Garage, Attached
Location:
N/A
Status:
N/A
Number of Spaces:
2
No
No
No
No
Yes
No
No
Construction Details
Ranch
Aluminum/vinyl
N/A
Gable
Asphalt
Tax History
Year
Amount
Land
Improvement
Percent Change
Assessment
2020
$1,894
$70,000
$208,090
--%
$278,090
2019
$12
$70,000
$25,000
--%
$95,000
0
$0
$540
$0
--%
$540

Average Home Price in 50263
Nearby Properties
Zip Code
Price
Bed
Bath
Sqft
Lot
Sold Date
$447,653
5 Beds
3.75 Baths
2,681 Sqft
9,148 Lot (sqft)
Sold 10/07/2026
$407,608
$407,608
4 Beds
3.75 Baths
2,362 Sqft
8,276 Lot (sqft)
Sold 10/03/2026
$514,036
$514,036
4 Beds
3 Baths
2,230 Sqft
13,263 Lot (sqft)
Sold 09/29/2026
$534,990
$534,990
4 Beds
4 Baths
2,644 Sqft
8,712 Lot (sqft)
Sold 09/29/2026
$441,010
$441,010
4 Beds
2.5 Baths
2,136 Sqft
13,504 Lot (sqft)
Sold 09/29/2026
$539,990
$539,990
4 Beds
4 Baths
2,643 Sqft
9,061 Lot (sqft)
Sold 09/29/2026
$554,218
$554,218
4 Beds
3.5 Baths
2,695 Sqft
8,712 Lot (sqft)
Sold 09/29/2026
$469,990
$469,990
4 Beds
3 Baths
2,226 Sqft
11,811 Lot (sqft)
Sold 09/29/2026
$538,297
$538,297
5 Beds
4 Baths
2,230 Sqft
9,865 Lot (sqft)
Sold 10/05/2026
Calculators
Mortgage
Mortgage Calculator
Details for 2365 SE MAXWELL DR
Property Debt
Foreclosure Contact Details
Similar Homes Nearby


Guides for Maxwell Dr

Dallas real estate market trends continues to be a robust although house prices have fluctuated over the course of the year.


