Member Features
Find Real Estate Bargain!
Full foreclosure details
Home value, equity and ownership info
Find homes priced below market
Get full access with a FREE Account
Already a member?
$745,000
Listing Price4beds
3baths
2,575sqft
5,207sqft lot
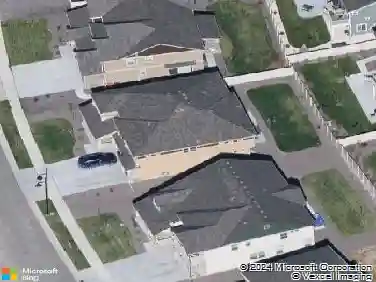
147 Maxwell Cir, Erie, CO 80516
Member Features
Find Real Estate Bargain!
Full foreclosure details
Home value, equity and ownership info
Find homes priced below market
Get full access with a FREE Account
Already a member?
For Sale
Off Market
Home type
Price / sqft
Year built
Home Details
New Price Adjustment on this Stunning Former Model Home in Erie Commons Your Dream Home Awaits! Welcome to 147 Maxwell Circle, where luxury meets comfort in the highly sought-after Erie Commons subdivision. This exquisite 4-bedroom, 3-bathroom gem was the former model home, showcasing premium upgrades and designer touches throughout. Step inside to discover a thoughtfully designed open floor plan that features a main-floor office, perfect for remote work, and a main-floor bedroom that adds versatility to your living space. The gourmet kitchen is a chefs paradise, boasting top-of-the-line appliances, elegant finishes, a huge kitchen island, and plenty of room to entertain. Upstairs, the spacious loft provides a flexible space for a media room, play area, or additional living space. The professionally landscaped backyard is your private oasis, complete with a tranquil patio ideal for outdoor dining, cookouts, and relaxation. A dog run is ready for your four-legged family members, and the full unfinished basement offers endless potential for customization. This home is not just a place to live, but a lifestyle to be enjoyed. Just minutes away from the main downtown area, trails, parks, and bike paths. Dont miss your chance to own a piece of Eries finest at 147 Maxwell Circle where every detail has been carefully curated for your ultimate comfort and enjoyment. Schedule your private tour today!
Interior Details
2575
4
3
Has Heating:
Yes
Heating Type:
Central
Has Cooling:
Yes
Cooling Type:
Central
Has Fuel:
No
Fuel Type:
N/A
Has Basement:
No
Basement Type:
Basement (unspecified)
Has Flooring:
No
Flooring Type:
N/A
Has Fireplace:
Yes
Fireplace Type:
N/A
Property Details
5207
No
No
Type:
Garage, Attached
Location:
N/A
Status:
N/A
Number of Spaces:
2
No
No
No
No
No
No
No
Construction Details
Bi-level
Frame Hardboard
N/A
N/A
Composition Shingle
Tax History
Year
Amount
Land
Improvement
Percent Change
Assessment
2019
$5,561
$5,430
$28,720
--%
$34,150
2019
$5,561
$5,430
$28,720
--%
$34,150
2018
$4,907
$4,540
$25,700
--%
$30,240
2017
$4,816
$4,540
$25,700
--%
$30,240
2016
$4,746
$4,780
$25,780
--%
$30,560
2014
$4,004
$4,780
$21,420
--%
$26,200
2013
$4,010
$4,780
$21,420
--%
$26,200
2012
$3,204
$490
$20,400
--%
$20,890

Average Home Price in 80516
Nearby Properties
Zip Code
Price
Bed
Bath
Sqft
Lot
Sold Date
$679,035
$679,035
3 Beds
3 Baths
2,527 Sqft
5,000 Lot (sqft)
Sold 09/12/2026
$620,486
$620,486
4 Beds
3 Baths
2,552 Sqft
7,350 Lot (sqft)
Sold 10/26/2026
$673,620
$673,620
3 Beds
3 Baths
2,309 Sqft
5,000 Lot (sqft)
Sold 10/27/2026
$745,000
$745,000
4 Beds
3 Baths
2,575 Sqft
5,207 Lot (sqft)
Sold 10/26/2026
$715,000
$715,000
5 Beds
4 Baths
2,309 Sqft
5,000 Lot (sqft)
Sold 10/13/2026
$594,655
$594,655
3 Beds
3 Baths
2,756 Sqft
2,577 Lot (sqft)
Sold 10/26/2026
$597,164
$597,164
3 Beds
3 Baths
2,756 Sqft
2,665 Lot (sqft)
Sold 10/27/2026
$615,000
$615,000
2 Beds
3 Baths
2,756 Sqft
2,665 Lot (sqft)
Sold 10/27/2026
$607,461
$607,461
4 Beds
3 Baths
2,399 Sqft
5,000 Lot (sqft)
Sold 10/26/2026