Member Features
Find Real Estate Bargain!
Full foreclosure details
Home value, equity and ownership info
Find homes priced below market
Get full access with a FREE Account
Already a member?
$475,000
Listing Price5beds
4baths
2,710sqft
8,712sqft lot
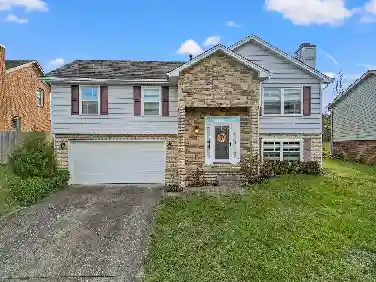
104 Maxwell Ave, Nicholasville, KY 40356
Member Features
Find Real Estate Bargain!
Full foreclosure details
Home value, equity and ownership info
Find homes priced below market
Get full access with a FREE Account
Already a member?
For Sale
Off Market
Home type
Price / sqft
Year built
Home Details
This gorgeous Burley Ridge home checks all the boxes for space, style, and comfort! From the moment you pull up, the curb appeal shines with a welcoming covered front porch, perfect for your favorite rocking chairs. Inside, the foyer opens to a spacious living room featuring a stunning stone-encased gas fireplace. The kitchen is a chefs dream with an oversized island, granite countertops, abundant cabinetry, stainless steel appliances, and a gas range for the cooking enthusiast. A generous dining area easily fits a large table, making it ideal for gatherings. Just off the kitchen, youll find a convenient laundry room that leads to the 2-car garage. A powder room in the entry hall adds everyday practicality. The first-floor primary suite offers a large walk-in closet and private bath with a double vanity. Upstairs, youll find four spacious bedrooms, two sharing a Jack-and-Jill bath, plus an additional full hall bath. Need storage? The walk-in attic is perfect for holiday dcor and luggage. Outside, this oversized lot stands out with beautiful 4-plank horse fencing. Relax year-round on the covered back patio, complete with a ceiling fan to keep you cool on summer evenings. This home truly has it all!
Interior Details
2710
5
4
Has Heating:
No
Heating Type:
N/A
Has Cooling:
No
Cooling Type:
N/A
Has Fuel:
No
Fuel Type:
N/A
Has Basement:
No
Basement Type:
N/A
Has Flooring:
No
Flooring Type:
N/A
Has Fireplace:
Yes
Fireplace Type:
N/A
Property Details
8712
No
No
Type:
N/A
Location:
N/A
Status:
N/A
Number of Spaces:
N/A
N/A
N/A
N/A
N/A
N/A
N/A
N/A
Construction Details
N/A
N/A
N/A
N/A
N/A
Tax History
Year
Amount
Land
Improvement
Percent Change
Assessment
0
$0
$40,000
$254,900
--%
$294,900
0
$0
$40,000
$0
--%
$40,000
0
$0
$40,000
$0
--%
$40,000

Average Home Price in 40356
Nearby Properties
Zip Code
Price
Bed
Bath
Sqft
Lot
Sold Date
$505,000
4 Beds
3.5 Baths
2,467 Sqft
8,712 Lot (sqft)
Sold 10/26/2026
$475,000
5 Beds
4 Baths
2,710 Sqft
8,712 Lot (sqft)
Sold 10/13/2026
$575,000
4 Beds
2.5 Baths
2,513 Sqft
10,454 Lot (sqft)
Sold 10/27/2026
$581,177
4 Beds
3.5 Baths
2,563 Sqft
8,276 Lot (sqft)
Sold 10/27/2026
$470,574
4 Beds
2.5 Baths
2,960 Sqft
9,148 Lot (sqft)
Sold 10/13/2026