Member Features
Find Real Estate Bargain!
Full foreclosure details
Home value, equity and ownership info
Find homes priced below market
Get full access with a FREE Account
Already a member?
$520,000
Listing Price4beds
4baths
4,130sqft
28,350sqft lot
1254 Maxfli Dr, Akron, OH 44312
Member Features
Find Real Estate Bargain!
Full foreclosure details
Home value, equity and ownership info
Find homes priced below market
Get full access with a FREE Account
Already a member?
For Sale
Home type
Price / sqft
Year built
Home Details
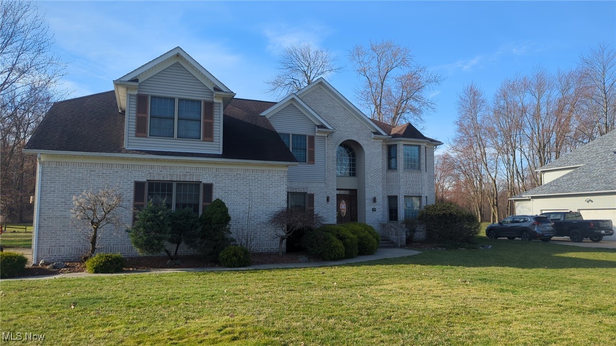
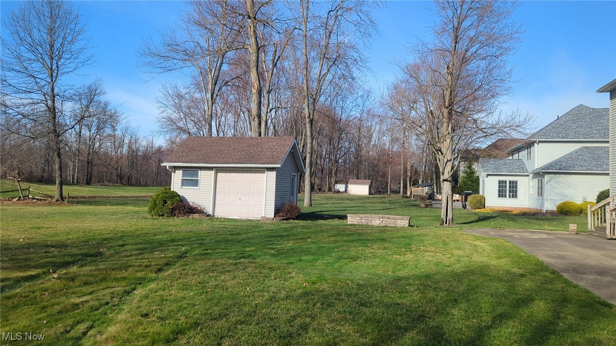
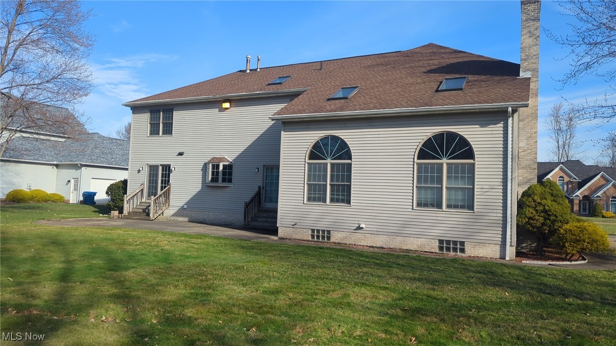
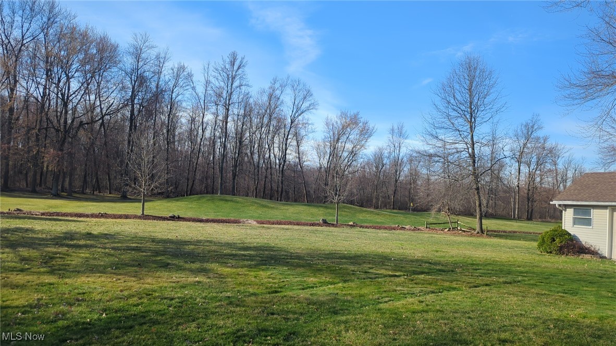
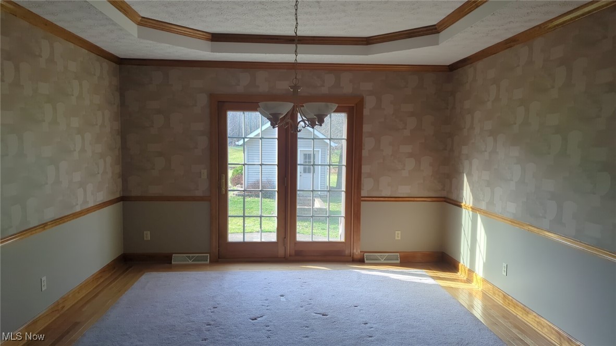
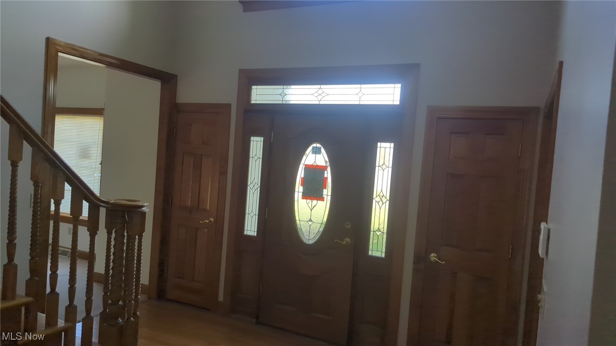
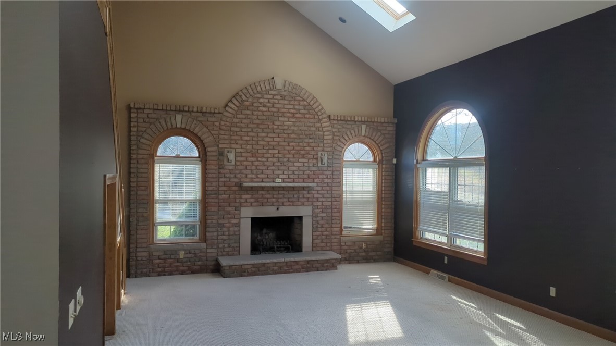
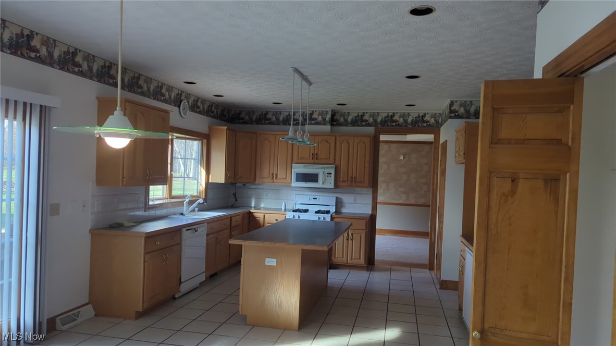
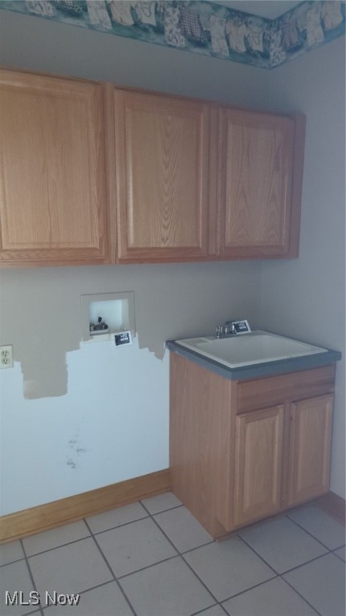
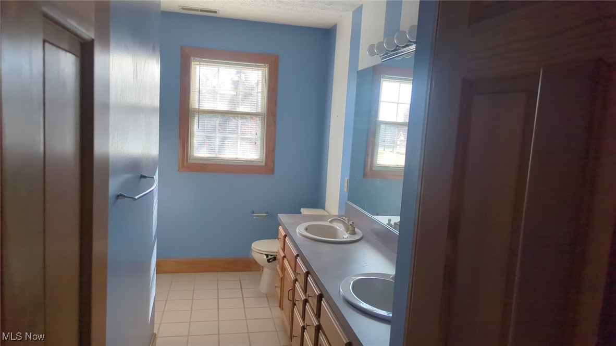
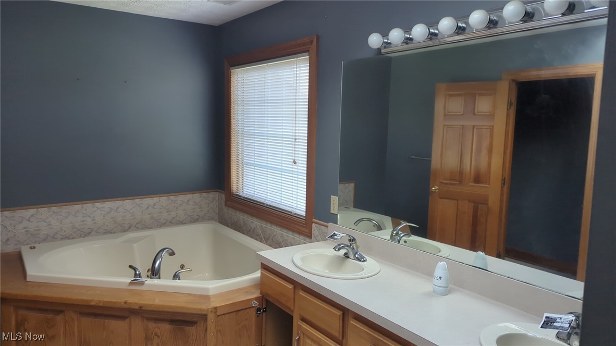
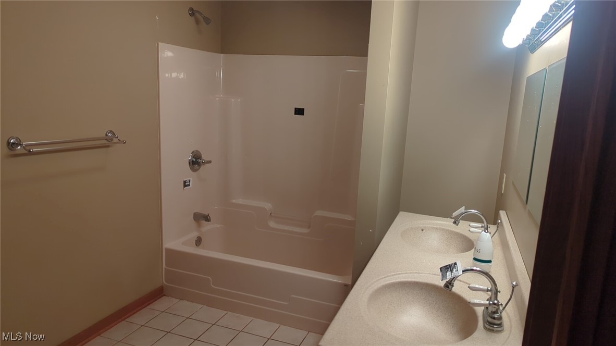
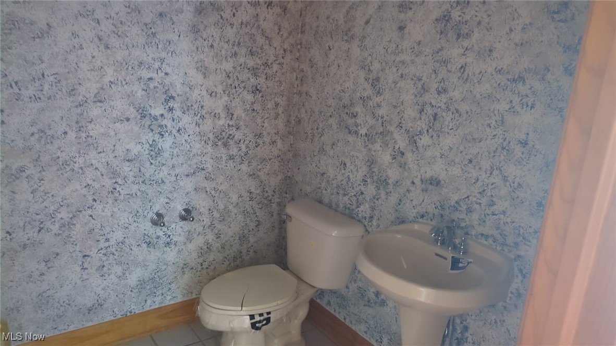
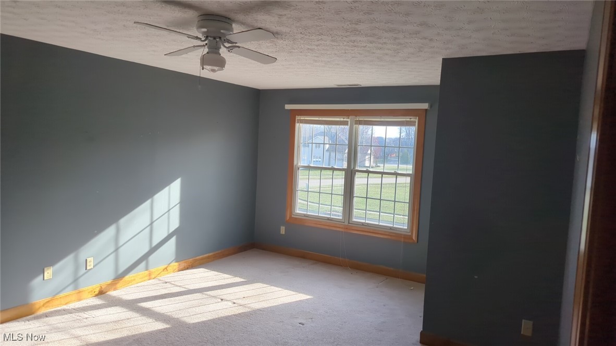
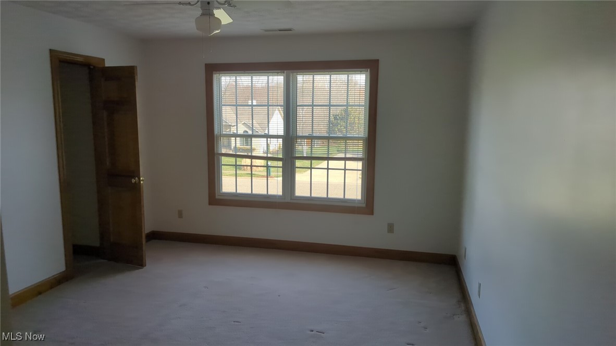
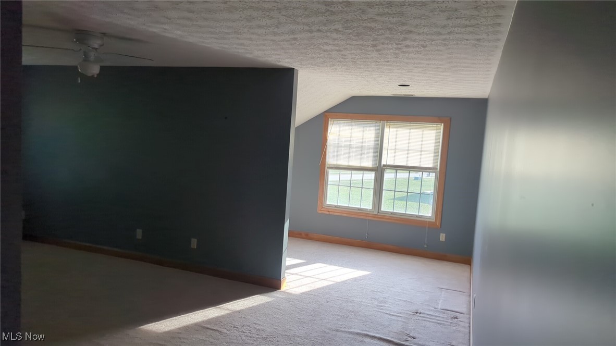
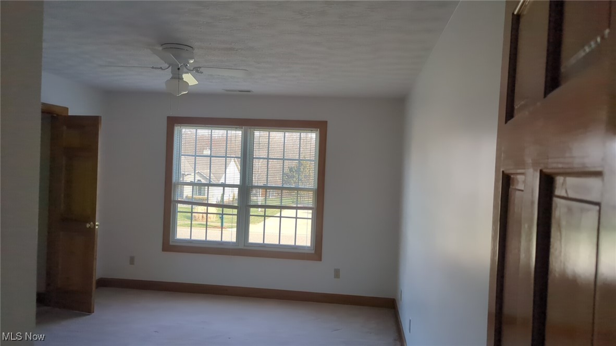
Welcome to 1254 Maxfli Dr. This beautiful brick Colonial is situated on over a half acre and the backyard opens to the majestic Chenoweth Country Club Golf Course! The spacious Great Room features vaulted ceilings with skylights and wood burning fireplace. The large picture windows offer great views of backyard and golf course and bathe the room with natural light. The Eat-In Kitchen is expansive with plenty of countertop & cabinet space and there is a large formal Dining Room adjacent. Main floor also features a large family room, enclosed room off entryway, as well as half bath AND first floor laundry room. The second level brings four very large bedrooms...the master bedroom is absolutely enormous and enjoys a sitting room, dual walk in closets, and a gorgeous master bath complete with jacuzzi tub! Another full bathroom with dual vanity is situated right down the hall. There is a spacious finished basement also with wood burning fireplace and full bathroom. The space is large enough to accommodate a wide variety of functions. There is also a unique entertainment/bar area separate from the expansive finished recreation room space. Property needs some cosmetics and updating, but a truly breath taking property awaits on the other side. Beautiful location and neighborhood. Dont miss your opportunity to tour this home and see all of its amazing features for yourself, make your appointment today!!!
Interior Details
4130
4
4
Has Heating:
Yes
Heating Type:
Central
Has Cooling:
Yes
Cooling Type:
Central
Has Fuel:
Yes
Fuel Type:
Gas
Has Basement:
No
Basement Type:
Full
Has Flooring:
No
Flooring Type:
N/A
Has Fireplace:
Yes
Fireplace Type:
N/A
Property Details
28350
No
No
Type:
N/A
Location:
N/A
Status:
N/A
Number of Spaces:
N/A
No
No
No
No
No
No
No
Construction Details
Colonial
Brick/stone (brick And/or Stone)
N/A
N/A
N/A
Tax History
Year
Amount
Land
Improvement
Percent Change
Assessment
2019
$8,763
$23,377
$91,711
--%
$115,088
2018
$7,656
$23,377
$91,711
--%
$115,088
2017
$7,652
$23,377
$91,711
--%
$115,088
2016
$6,596
$23,377
$71,600
--%
$94,977
2015
$6,600
$23,377
$71,600
--%
$94,977
2013
$6,358
$23,377
$68,754
--%
$92,131
2012
$6,350
$23,377
$68,754
--%
$92,131

Average Home Price in 44312
Nearby Properties
Zip Code
Price
Bed
Bath
Sqft
Lot
Sold Date
$743,590
$743,590
4 Beds
3.5 Baths
4,027 Sqft
15,515 Lot (sqft)
Sold 09/01/2026
$675,000
$675,000
4 Beds
2.5 Baths
4,659 Sqft
16,110 Lot (sqft)
Sold 07/10/2025
$520,000
$520,000
4 Beds
4 Baths
4,130 Sqft
28,350 Lot (sqft)
Sold 09/29/2026