

Member Features
Find Real Estate Bargain!
Full foreclosure details
Home value, equity and ownership info
Find homes priced below market
Get full access with a FREE Account
Already a member?
$1,550,000
Listing Price4beds
4baths
2,966sqft
39,752sqft lot
237 Maverick Dr, San Dimas, CA 91773
Member Features
Find Real Estate Bargain!
Full foreclosure details
Home value, equity and ownership info
Find homes priced below market
Get full access with a FREE Account
Already a member?
For Sale
Home type
Price / sqft
Year built
Home Details
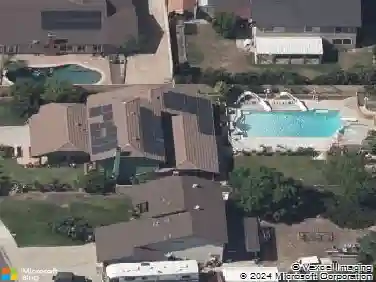
First time on the market! Discover ultimate California living in this resort-inspired 4BR, 3BA estate on a rare .91-acre lot in San Dimas prized equestrian neighborhood. The main residence features a beautifully remodeled kitchen with gorgeous countertops, custom cabinetry with roll-out shelves, and stainless steel appliances. Crown moldings and hardwood flooring grace the bedrooms and dining room, adding timeless elegance throughout. Bathrooms showcase custom vanities and abundant built-ins, while the living room impresses with vaulted ceilings and a cozy fireplace. A charming courtyard at the front entrance provides a welcoming outdoor retreat. Entertain effortlessly with expansive outdoor living spaces including a sparkling pool, spa, fire pit, and multiple areas with ample seating for large groups. The yard also includes a playhouse fully functional as an office space. RV parking. A unique attached guest suite offers private central air and heat, its own hot water heater, 3/4 bath, and separate entrance, ideal for an ADU or multi-generational living. Situated within the highly regarded Bonita Unified School District, known for its strong academics, diverse programs, and supportive community. Enjoy direct access to equestrian trails, scenic parks, and hiking routes, dog park just steps away. Experience luxury, craftsmanship, and lifestyle in a coveted location.
Interior Details
2966
4
4
Has Heating:
Yes
Heating Type:
Central
Has Cooling:
Yes
Cooling Type:
Central
Has Fuel:
No
Fuel Type:
N/A
Has Basement:
No
Basement Type:
N/A
Has Flooring:
No
Flooring Type:
N/A
Has Fireplace:
Yes
Fireplace Type:
N/A
Property Details
39752
No
No
Type:
N/A
Location:
N/A
Status:
N/A
Number of Spaces:
N/A
N/A
N/A
N/A
N/A
N/A
N/A
N/A
Construction Details
Conventional
Stucco
N/A
Gable
Wood Shingle
Tax History
Year
Amount
Land
Improvement
Percent Change
Assessment
2019
$5,494
$119,221
$308,826
--%
$428,047
2019
$5,494
$116,884
$302,771
--%
$419,655
2018
$5,145
$114,593
$296,835
--%
$411,428
2017
$5,055
$112,347
$291,015
--%
$403,362
2016
$4,932
$110,145
$285,309
--%
$395,454
2014
$4,825
$106,366
$275,520
--%
$381,886
2013
$4,745
$105,886
$274,275
--%
$380,161
2012
$4,617
$103,810
$268,898
--%
$372,708

Average Home Price in 91773
Nearby Properties
Zip Code
Price
Bed
Bath
Sqft
Lot
Sold Date
$1,550,000
$1,550,000
4 Beds
4 Baths
2,966 Sqft
39,752 Lot (sqft)
Sold 10/13/2026
$1,233,420
$1,233,420
4 Beds
3 Baths
2,576 Sqft
24,009 Lot (sqft)
Sold 10/26/2026
Calculators
Mortgage
Mortgage Calculator
Details for 237 MAVERICK DR
Property Debt
Foreclosure Contact Details
Similar Homes Nearby

Guides for Maverick Dr

In August 2024, LA’s pre-foreclosures plummeted 50% from July and 60% from last year, suggesting better economic conditions or successful homeowner interventions. Similar trends in San Jose, while SF and SD remain stable. Sacramento shows significant improvement. LA’s efforts stand out. #HousingMarket #LosAngeles



