Member Features
Find Real Estate Bargain!
Full foreclosure details
Home value, equity and ownership info
Find homes priced below market
Get full access with a FREE Account
Already a member?
$540,182
Listing Price3beds
2.5baths
2,075sqft
11,761sqft lot
24 Matthews St, Milford, CT 06460
Member Features
Find Real Estate Bargain!
Full foreclosure details
Home value, equity and ownership info
Find homes priced below market
Get full access with a FREE Account
Already a member?
For Sale
Home type
Price / sqft
Year built
Home Details
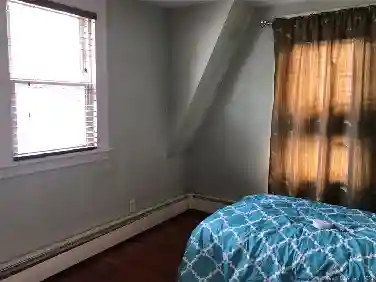
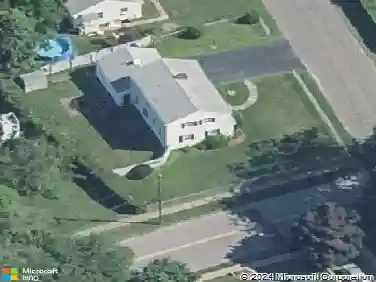
Beautifully Maintained Home with walk out lower level, possible in-law - Move-In Ready! Step into this pristine, beautiful home offering an inviting open floor plan designed for comfortable living and effortless entertaining. The main living area features soaring cathedral ceilings, abundant natural light from skylights, recessed lighting, and a cozy wood-burning stove that adds warmth and charm. The kitchen flows seamlessly into the living space and includes a convenient breakfast bar, perfect for casual dining or gathering with family and friends. The enormous fully finished bright lower level offers incredible flexibility, complete with den, bedroom, full bath and sliders leading outside, making it ideal for a possible in-law setup, guest suite, recreation area, or home office. Outside, enjoy a great level yard perfect for relaxing or entertaining, featuring a deck, pool, and storage shed-your own private backyard retreat. Ideally located just a short distance to the beach, restaurants, and shopping, and conveniently close to major highways and great schools, this home offers the perfect combination of comfort, location, and lifestyle. Don't miss the opportunity to make this exceptional home yours! Click on video icon for a virtual 3D walkthrough.
Interior Details
2075
3
2.5
Has Heating:
Yes
Heating Type:
Forced Air With Air Conditioning
Has Cooling:
Yes
Cooling Type:
N/A
Has Fuel:
Yes
Fuel Type:
Gas
Has Basement:
No
Basement Type:
N/A
Has Flooring:
No
Flooring Type:
N/A
Has Fireplace:
Yes
Fireplace Type:
N/A
Property Details
11761
No
No
Type:
N/A
Location:
N/A
Status:
N/A
Number of Spaces:
N/A
N/A
N/A
N/A
N/A
N/A
N/A
N/A
Construction Details
Raised Ranch
Aluminum/vinyl
N/A
Gable
Asphalt
Tax History
Year
Amount
Land
Improvement
Percent Change
Assessment
2020
$5,625
$52,400
$150,820
--%
$203,220
2019
$5,832
$52,400
$150,820
--%
$203,220
2018
$5,637
$52,400
$150,820
--%
$203,220
2017
$5,647
$52,400
$150,820
--%
$203,220
2016
$5,504
$52,350
$145,360
--%
$197,710
2014
$5,382
$52,350
$145,360
--%
$197,710
2013
$5,196
$52,350
$145,360
--%
$197,710
2011
$5,196
$52,350
$145,360
--%
$197,710

Average Home Price in 06460
Nearby Properties
Zip Code
Price
Bed
Bath
Sqft
Lot
Sold Date
$564,999
$564,999
4 Beds
2 Baths
2,096 Sqft
6,098 Lot (sqft)
Sold 10/27/2026
$540,182
$540,182
3 Beds
2.5 Baths
2,075 Sqft
11,761 Lot (sqft)
Sold 10/26/2026