Member Features
Find Real Estate Bargain!
Full foreclosure details
Home value, equity and ownership info
Find homes priced below market
Get full access with a FREE Account
Already a member?
$210,000
Listing Price3beds
2baths
1,564sqft
5,881sqft lot
415 Mathews St, Kendallville, IN 46755
Member Features
Find Real Estate Bargain!
Full foreclosure details
Home value, equity and ownership info
Find homes priced below market
Get full access with a FREE Account
Already a member?
For Sale
Off Market
Home type
Price / sqft
Year built
Home Details
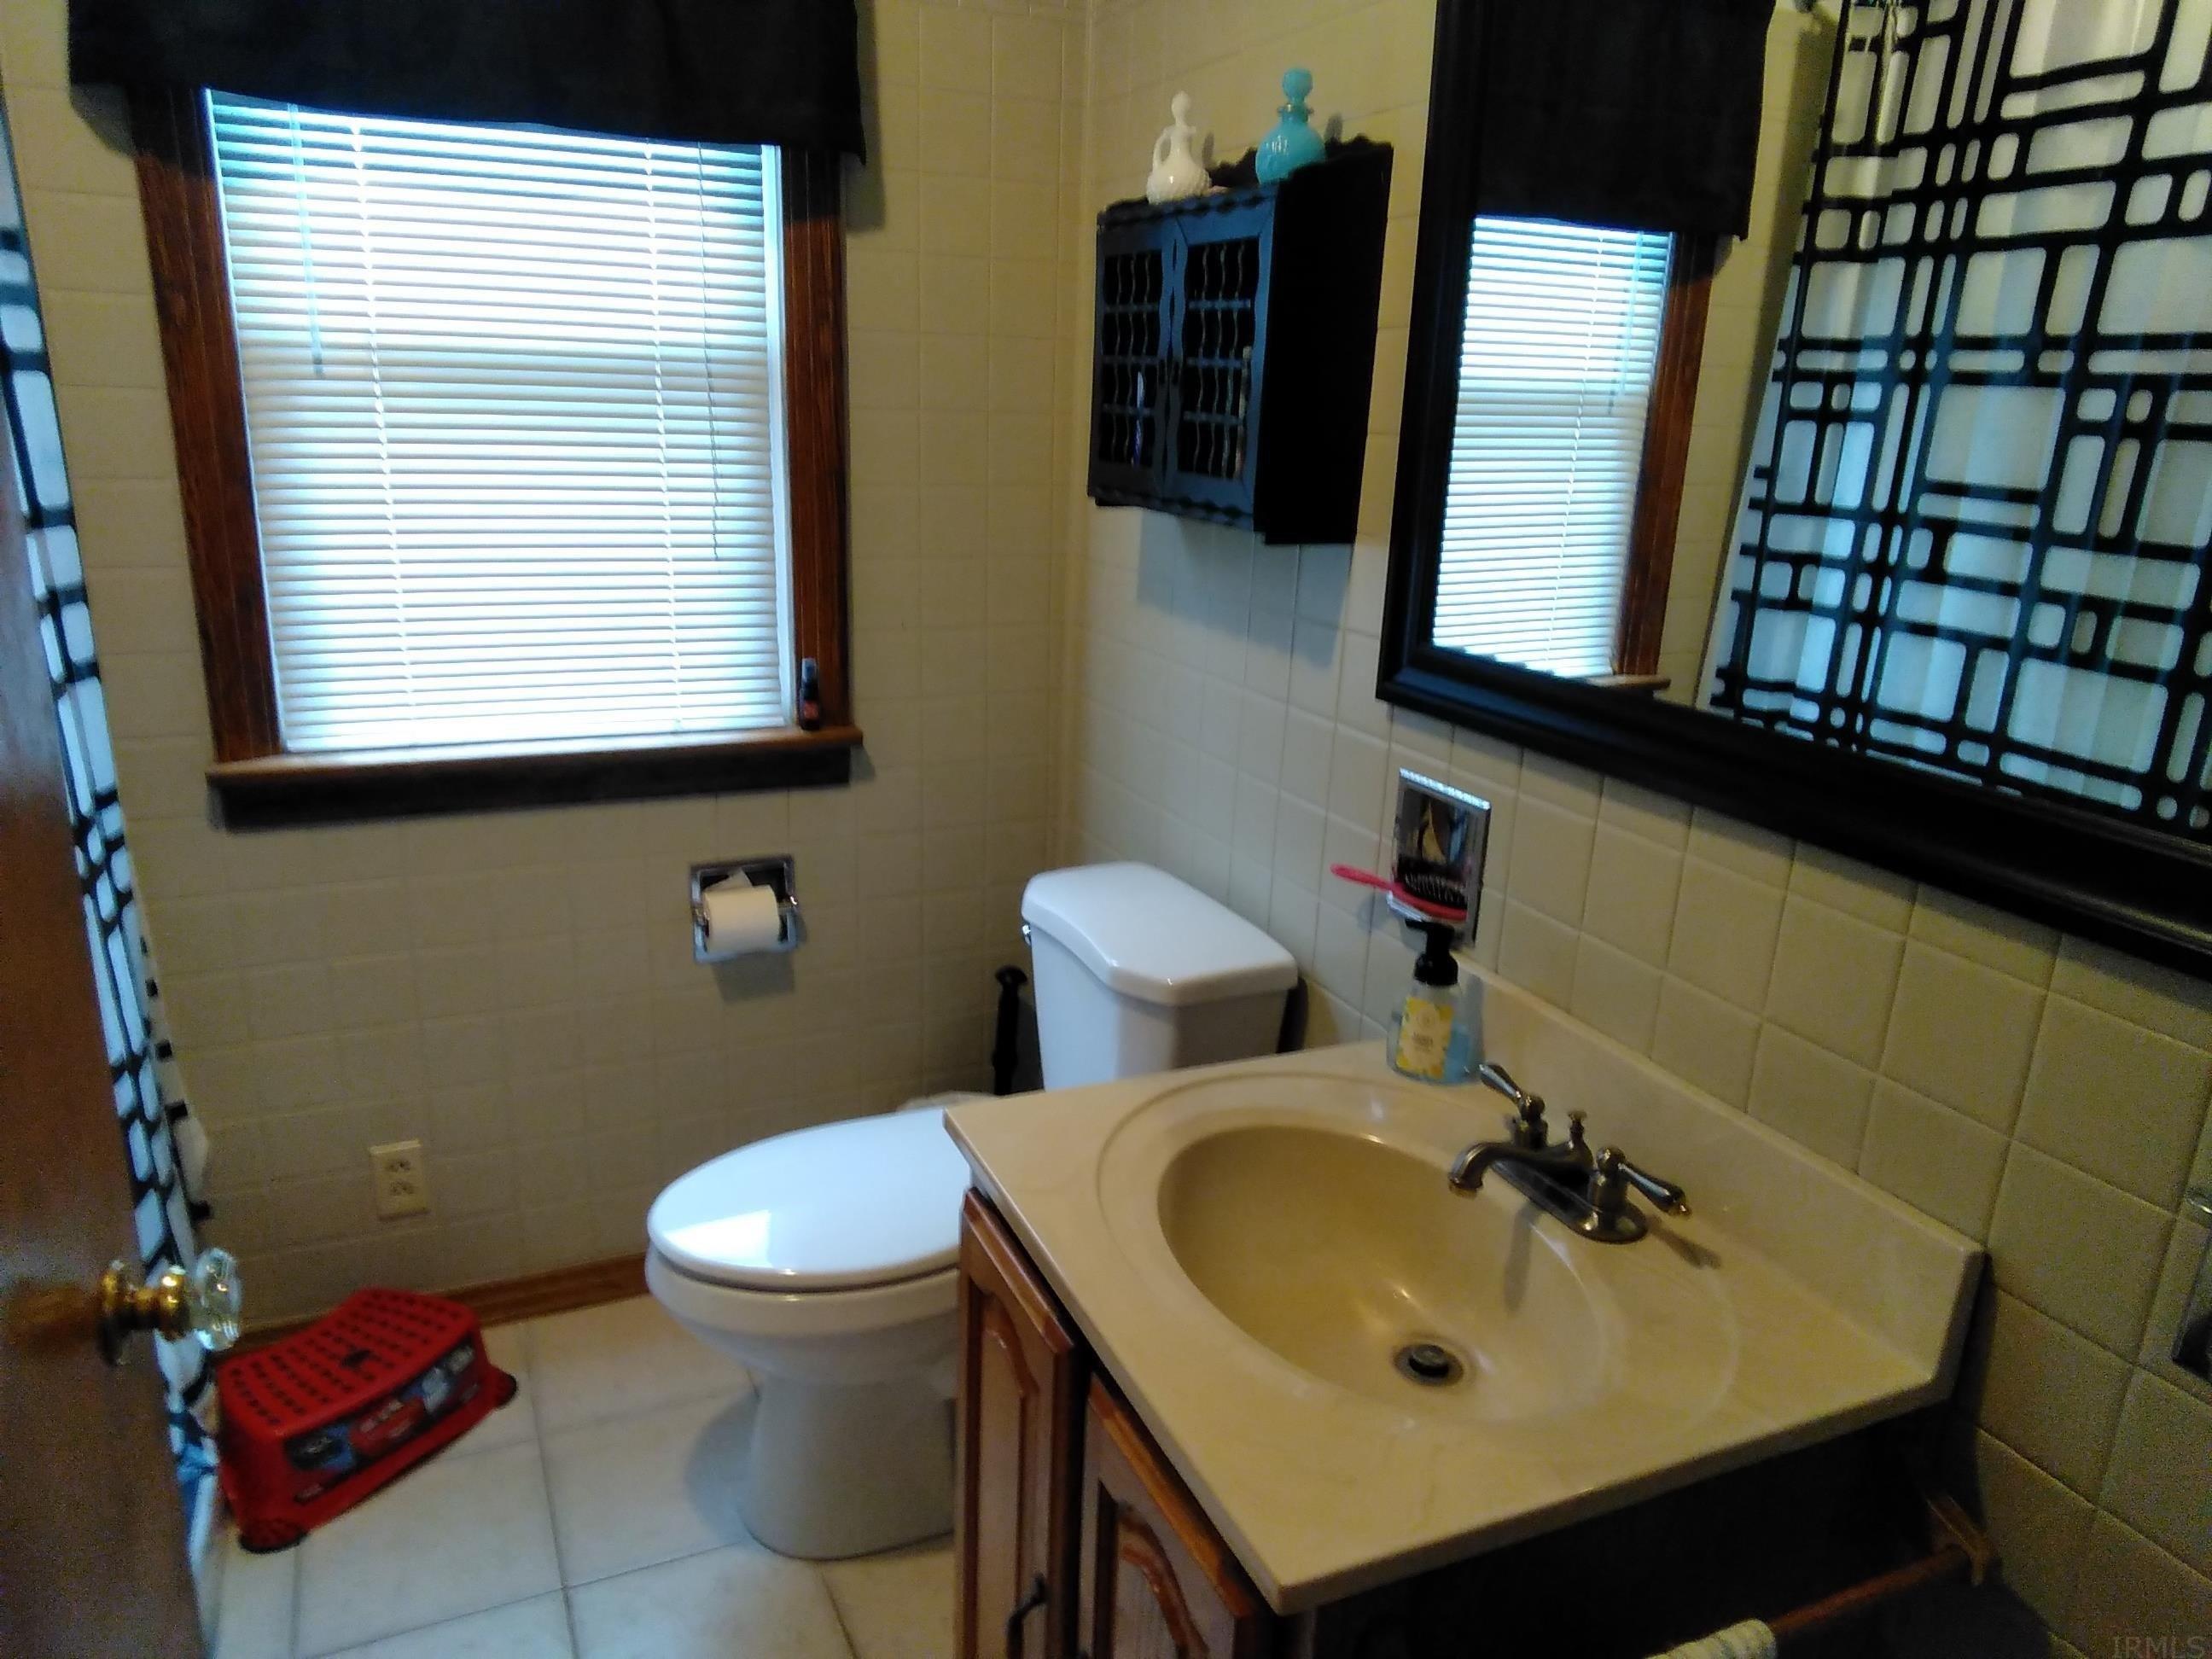
Discover your next home at 415 Mathews Street a beautifully maintained tri-level offering 3 bedrooms and 2 full baths with over 1,560 sq ft of versatile living space. This home perfectly blends comfortable living with modern updates in a quiet, friendly neighborhood. Step into a bright living room featuring a large bay window that fills the space with natural light and creates a welcoming atmosphere. Just off the living room, enjoy the eat-in kitchen loaded with cabinet space. Need extra space? The lower-level second living area is perfect as a family room, home office, playroom, or cozy denwhatever fits your lifestyle best. Youll also enjoy the dry basement for your extra storage needs! Upstairs, three spacious bedrooms offer ample closet space and plenty of natural light. Two full bathrooms provide convenience for family and guests alike. Recent upgrades include a brand-new roof and siding, plus a newer furnace and central A/C system, so you can move in worry-free. Outside, relax, grill, or entertain in your private backyard, and enjoy the convenience of an attached one-car garage and a wide concrete driveway for extra parking. Located just minutes from schools, parks, shopping, and downtown Kendallville, this home offers the perfect mix of space, comfort, and location. Dont miss your chance to make this lovely house your new homeschedule a tour today!
Interior Details
1564
3
2
Has Heating:
Yes
Heating Type:
Central
Has Cooling:
Yes
Cooling Type:
Central
Has Fuel:
Yes
Fuel Type:
Gas
Has Basement:
No
Basement Type:
Partial
Has Flooring:
No
Flooring Type:
N/A
Has Fireplace:
Yes
Fireplace Type:
N/A
Property Details
5881
Yes
Yes
Type:
Garage, Attached
Location:
N/A
Status:
N/A
Number of Spaces:
1
N/A
N/A
N/A
N/A
N/A
N/A
N/A
Construction Details
N/A
N/A
N/A
N/A
Asphalt
Tax History
Year
Amount
Land
Improvement
Percent Change
Assessment
2019
$874
$14,600
$101,800
--%
$116,400
2019
$874
$19,800
$89,200
--%
$109,000
2018
$867
$19,800
$89,200
--%
$109,000
2017
$755
$19,800
$82,900
--%
$102,700
2016
$828
$19,800
$82,000
--%
$101,800

Average Home Price in 46755
Nearby Properties
Zip Code
Price
Bed
Bath
Sqft
Lot
Sold Date
$171,715
3 Beds
1.5 Baths
1,344 Sqft
2,380 Lot (sqft)
Sold 10/26/2026
$182,452
2 Beds
1 Baths
1,423 Sqft
5,680 Lot (sqft)
Sold 10/26/2026
$196,500
3 Beds
2 Baths
1,456 Sqft
3,180 Lot (sqft)
Sold 09/29/2026
$200,697
$200,697
4 Beds
1.5 Baths
1,719 Sqft
4,443 Lot (sqft)
Sold 10/26/2026
$202,596
$202,596
3 Beds
2 Baths
1,452 Sqft
14,400 Lot (sqft)
Sold 10/27/2026