Member Features
Find Real Estate Bargain!
Full foreclosure details
Home value, equity and ownership info
Find homes priced below market
Get full access with a FREE Account
Already a member?
$310,000
Listing Price2beds
2baths
1,227sqft
5,619sqft lot
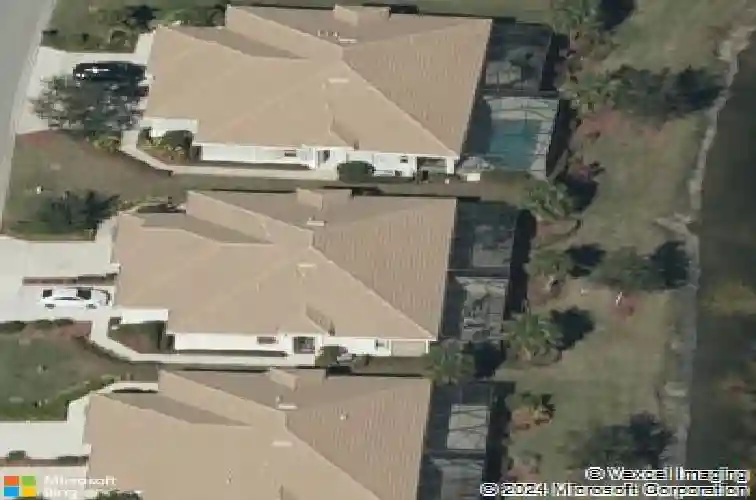
10483 Materita Dr, Fort Myers, FL 33913
Member Features
Find Real Estate Bargain!
Full foreclosure details
Home value, equity and ownership info
Find homes priced below market
Get full access with a FREE Account
Already a member?
For Sale
Off Market
Home type
Price / sqft
Year built
Home Details
Are you ready to start living the dream? This charming villa is sure to meet all of your criteria. The original owners purchased this property just 13 years ago and used it sparingly. The water view lot was a $5,000 upgrade, and the tile flooring throughout, cabinets, granite counters, and other features were $15,000 in upgrades. Additionally, the AC and living room furniture are only 2 years old. You will adore relaxing on the spacious lanai and taking in the stunning sunrises and water views. This villa is being sold Turnkey, so you can simply move in and start enjoying the Pelican Preserve lifestyle. This community has received national awards for its outstanding amenities. Whether you enjoy tennis, pickleball, bocce ball, the fitness center, pools, restaurants, walking trails, card groups, music groups, entertainment, spa, or any other activity, you are sure to find it here along with friends to share it with. There is a golf club house with optional memberships. Conveniently located near the airport, shopping centers, stadiums, theaters, and more, this villa is truly special and priced to sell. Don't hesitate - give us a call today to schedule a viewing. Seller is looking to close 1/31/2026
Interior Details
1227
2
2
Has Heating:
Yes
Heating Type:
Forced Air With Air Conditioning
Has Cooling:
Yes
Cooling Type:
Central
Has Fuel:
Yes
Fuel Type:
Electric
Has Basement:
No
Basement Type:
N/A
Has Flooring:
No
Flooring Type:
Tile (unspecified)
Has Fireplace:
Yes
Fireplace Type:
N/A
Property Details
5619
No
No
Type:
Garage, Attached
Location:
N/A
Status:
N/A
Number of Spaces:
2
No
No
No
No
No
No
No
Construction Details
Townhouse
Concrete Block
N/A
Cathedral/clerestory
Concrete
Tax History
Year
Amount
Land
Improvement
Percent Change
Assessment
2020
$4,711
$52,580
$121,044
--%
$173,624
2019
$4,544
$48,925
$120,656
--%
$169,581
2018
$4,649
$48,925
$123,077
--%
$172,002
2017
$4,747
$40,000
$136,039
--%
$176,039
2016
$4,644
$40,000
$128,820
--%
$168,820
2014
$4,229
$0
$0
--%
$154,599
2013
$3,833
$0
$0
--%
$130,900
2012
$849
$0
$0
--%
$16,000

Average Home Price in 33913
Nearby Properties
Zip Code
Price
Bed
Bath
Sqft
Lot
Sold Date
$375,000
2 Beds
2 Baths
1,355 Sqft
6,316 Lot (sqft)
Sold 10/13/2026
$310,000
2 Beds
2 Baths
1,227 Sqft
5,619 Lot (sqft)
Sold 10/13/2026
$307,244
2 Beds
2 Baths
1,227 Sqft
5,968 Lot (sqft)
Sold 10/26/2026
$335,000
2 Beds
2 Baths
1,227 Sqft
6,011 Lot (sqft)
Sold 10/13/2026