Member Features
Find Real Estate Bargain!
Full foreclosure details
Home value, equity and ownership info
Find homes priced below market
Get full access with a FREE Account
Already a member?
$309,900
Listing Price3beds
2baths
1,531sqft
4,704sqft lot
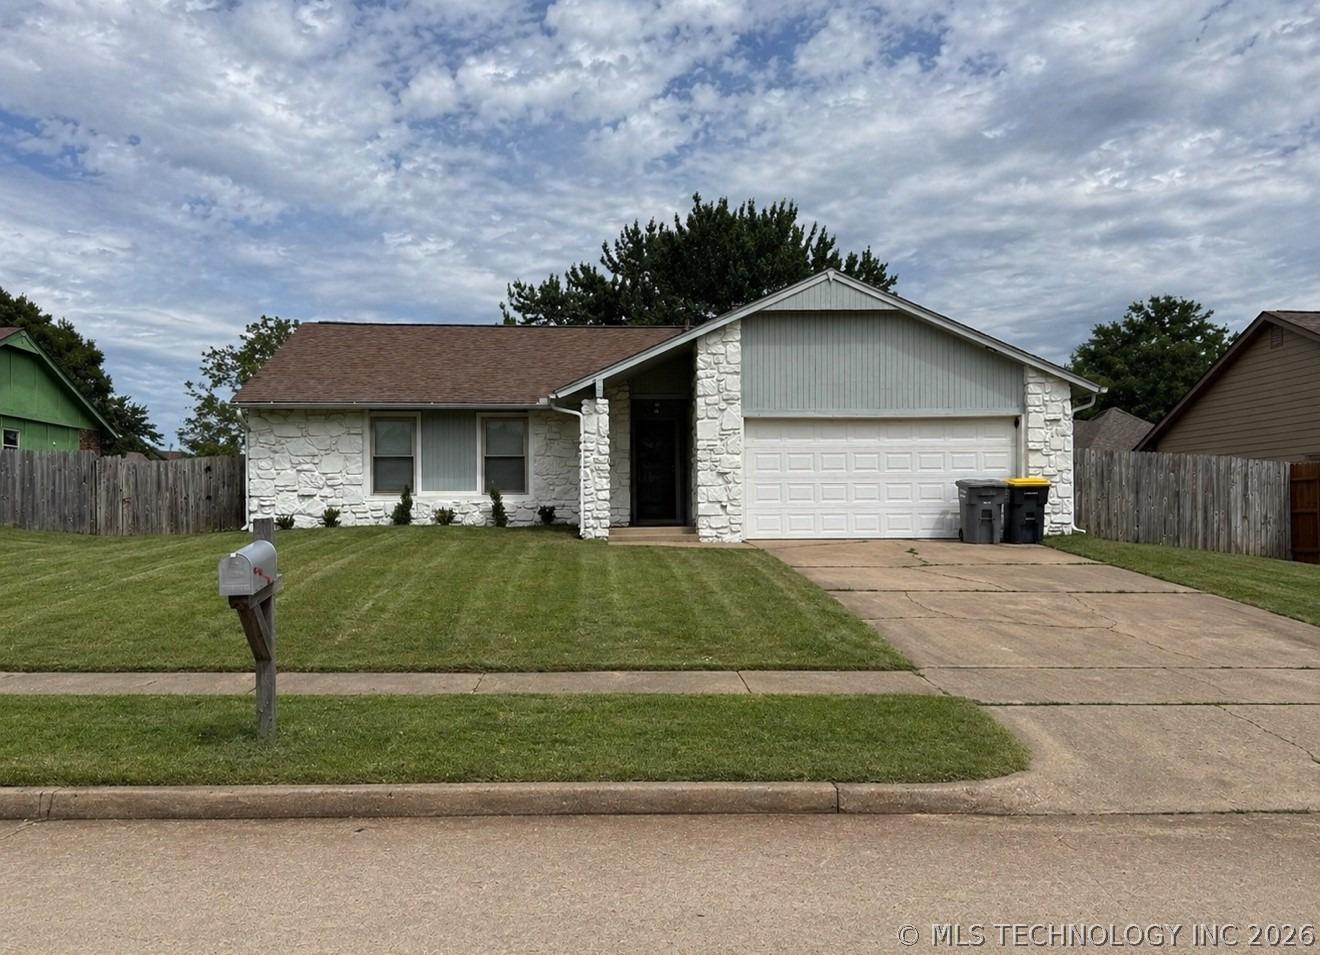
10739 Masters Cir, Jenks, OK 74037
Member Features
Find Real Estate Bargain!
Full foreclosure details
Home value, equity and ownership info
Find homes priced below market
Get full access with a FREE Account
Already a member?
For Sale
Off Market
Home type
Price / sqft
Year built
Home Details
Welcome to Augusta Greens! This 3-bedroom, 2-bath home offers the perfect blend of comfort and convenience inside a gated community with neighborhood ponds and disc golf. The open floor plan features a spacious living area with hardwood floors, crown molding, and a cozy fireplace. The kitchen boasts granite countertops, rich wood cabinetry, stainless steel appliances, and a breakfast bar overlooking the dining space. nnThe primary suite includes a private bath with dual sinks, soaking tub, and separate shower and walk-in closet. Two additional bedrooms and a full bath provide space for family, guests, or a home office.nnStep outside to a covered patio and extended deck with no backyard neighbors-just peaceful views of the greenbelt. The fenced yard is perfect for entertaining and relaxing. nnEnjoy the ease of low maintenance living with gated access and a prime location close to shopping, dining and highway access.
Interior Details
1531
3
2
Has Heating:
Yes
Heating Type:
Central
Has Cooling:
Yes
Cooling Type:
Central
Has Fuel:
No
Fuel Type:
N/A
Has Basement:
No
Basement Type:
Partial
Has Flooring:
No
Flooring Type:
N/A
Has Fireplace:
Yes
Fireplace Type:
N/A
Property Details
4704
No
No
Type:
Garage, Attached
Location:
N/A
Status:
N/A
Number of Spaces:
2
No
No
No
No
Yes
No
No
Construction Details
Ranch
Brick
N/A
Gable/hip
Asphalt
Tax History
Year
Amount
Land
Improvement
Percent Change
Assessment
2019
$2,680
$4,620
$16,280
--%
$20,900
2019
$2,680
$4,620
$16,280
--%
$20,900
2018
$2,698
$4,620
$16,280
--%
$20,900
2017
$2,654
$4,620
$16,280
--%
$20,900
2016
$2,555
$4,620
$15,015
--%
$19,635
2014
$2,662
$4,620
$15,015
--%
$19,635
2013
$595
$4,620
$0
--%
$4,620
2012
$187
$1,467
$0
--%
$1,467

Average Home Price in 74037
Nearby Properties
Zip Code
Price
Bed
Bath
Sqft
Lot
Sold Date
$221,876
$221,876
-- Beds
1.5 Baths
1,517 Sqft
10,237 Lot (sqft)
Sold 08/22/2026
$213,940
$213,940
-- Beds
2 Baths
1,418 Sqft
10,106 Lot (sqft)
Sold 10/26/2026
$305,000
$305,000
2 Beds
3 Baths
1,687 Sqft
4,704 Lot (sqft)
Sold 10/13/2026
$239,234
$239,234
-- Beds
2 Baths
1,374 Sqft
14,288 Lot (sqft)
Sold 10/26/2026
$217,395
$217,395
-- Beds
2 Baths
1,382 Sqft
9,191 Lot (sqft)
Sold 10/26/2026
$309,900
$309,900
3 Beds
2 Baths
1,531 Sqft
4,704 Lot (sqft)
Sold 10/13/2026
$277,500
$277,500
-- Beds
2 Baths
1,442 Sqft
5,576 Lot (sqft)
Sold 10/26/2026
$313,900
$313,900
3 Beds
2 Baths
1,698 Sqft
4,704 Lot (sqft)
Sold 10/12/2026
$259,900
$259,900
3 Beds
2 Baths
1,578 Sqft
14,854 Lot (sqft)
Sold 10/05/2026