Member Features
Find Real Estate Bargain!
Full foreclosure details
Home value, equity and ownership info
Find homes priced below market
Get full access with a FREE Account
Already a member?
$529,000
Listing Price3beds
3baths
1,597sqft
24,394sqft lot
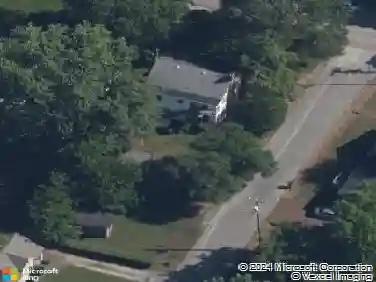
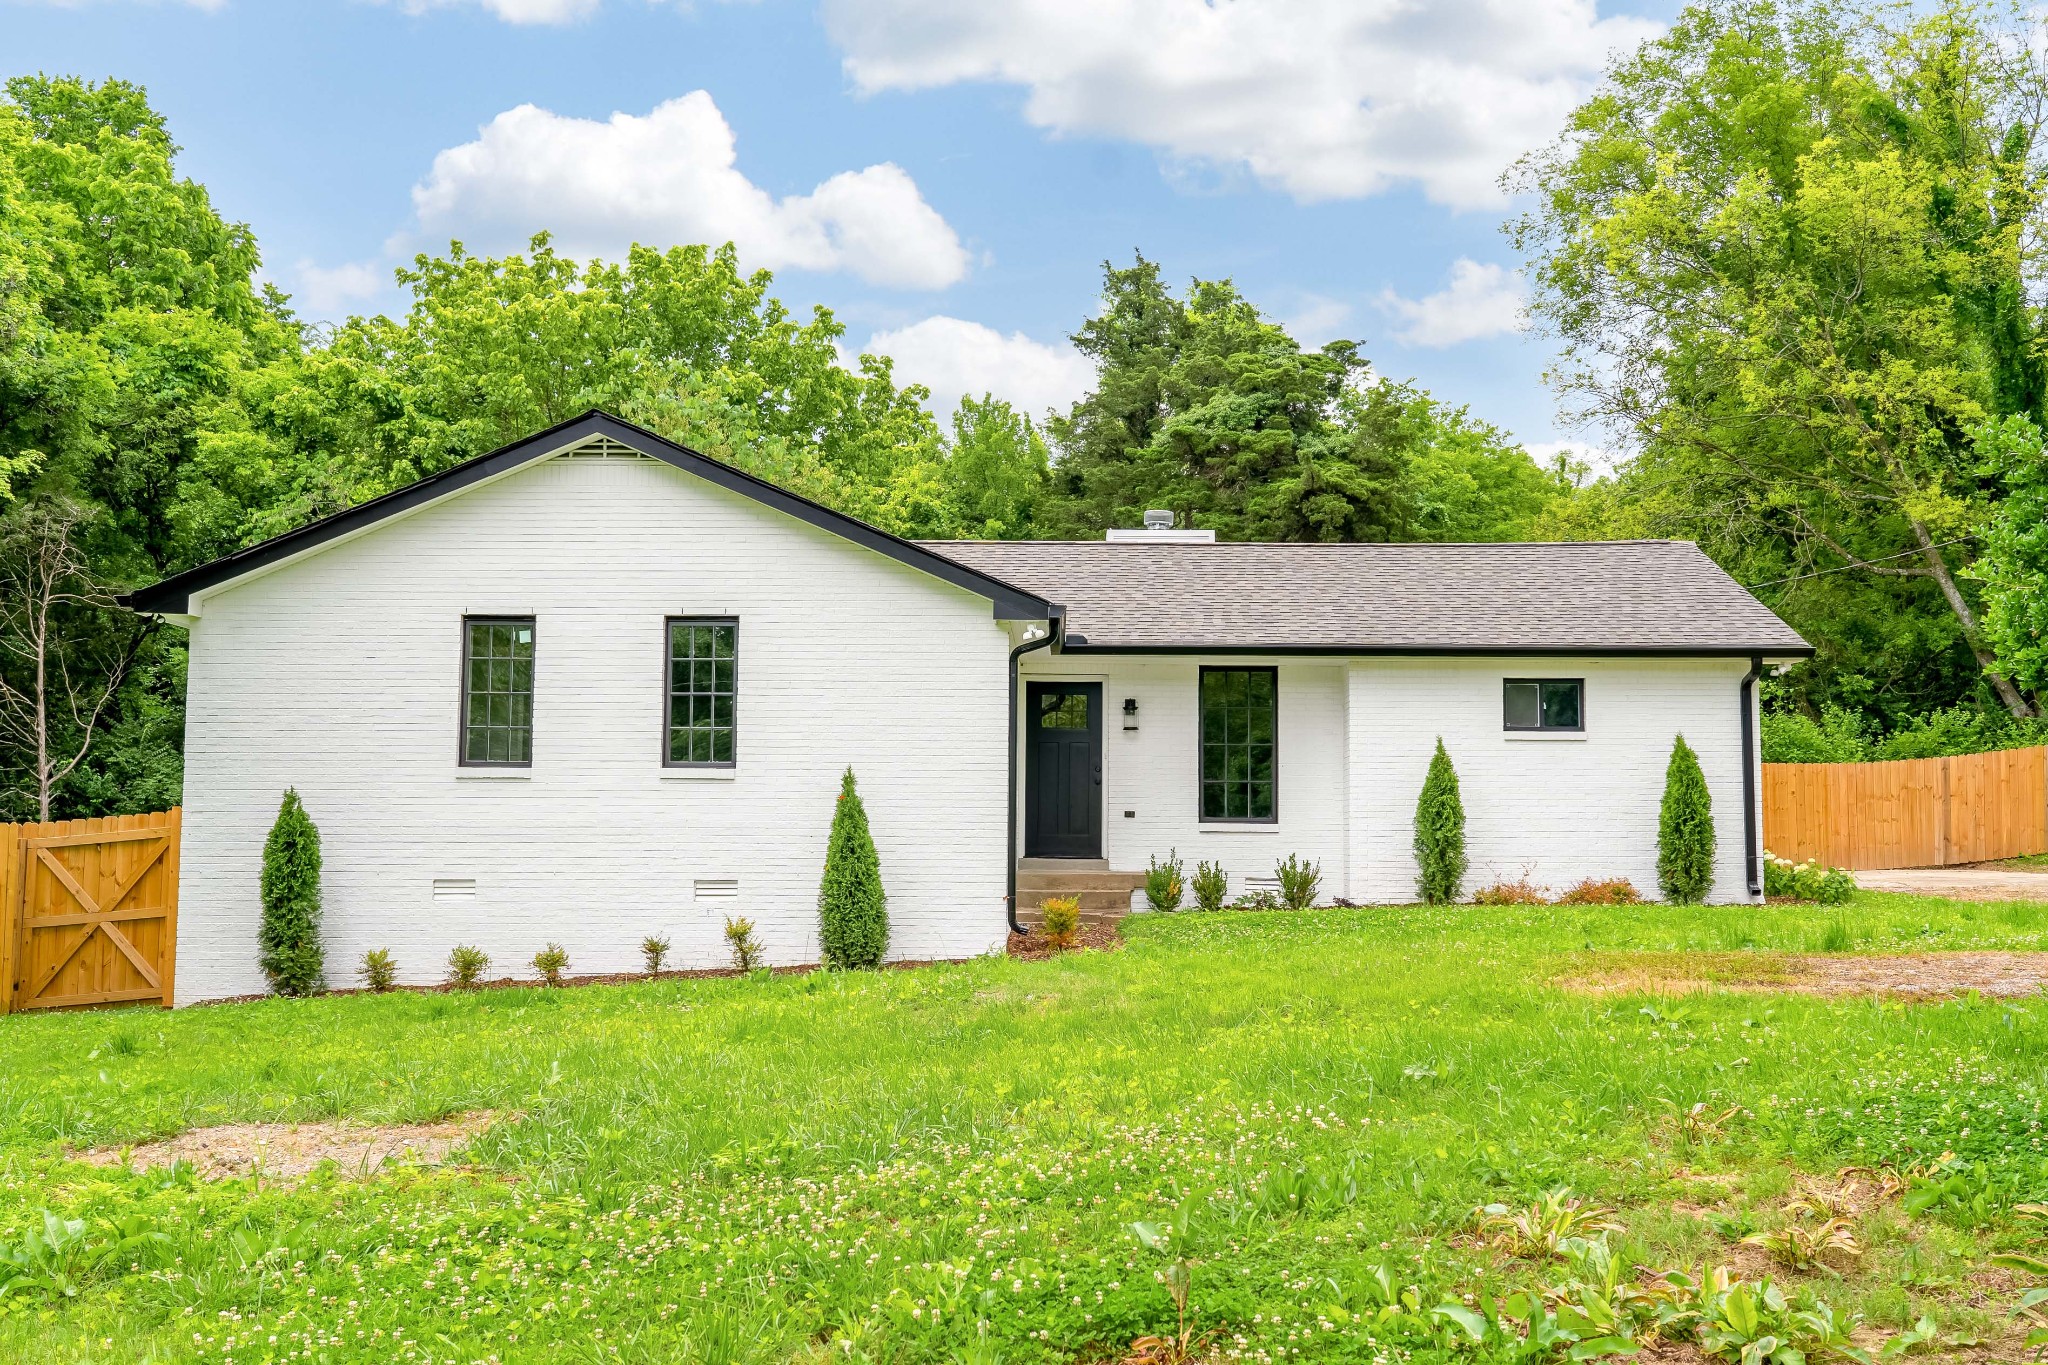
910 Massman Dr, Nashville, TN 37217
Member Features
Find Real Estate Bargain!
Full foreclosure details
Home value, equity and ownership info
Find homes priced below market
Get full access with a FREE Account
Already a member?
For Sale
Off Market
Home type
Price / sqft
Year built
Home Details
Beautifully Renovated Ranch House close to Downtown Nashville and the airport. Newly installed finished wood floors, all-stain stainless steel appliances, quartz countertops, and an all-white kitchen with soft-close cabinets are included in this house. Large living area with high ceilings and an open concept layout make this space ideal for entertaining! The master bedroom has a high ceiling, a walk-in closet with lovely custom built-ins, and a separate glazed ceramic subway-tiled shower from the bedroom. There are two more bedrooms, each with a unique built-in closet. Spacious bathroom with two vanities along a corridor. Finally, go outside and enjoy a specially designed covered patio that features a brick fire pit ideal for chocolate s'mores and a remote-controlled ceiling fan!
Interior Details
1597
3
3
Has Heating:
Yes
Heating Type:
Central
Has Cooling:
Yes
Cooling Type:
Central
Has Fuel:
No
Fuel Type:
N/A
Has Basement:
No
Basement Type:
N/A
Has Flooring:
No
Flooring Type:
N/A
Has Fireplace:
Yes
Fireplace Type:
N/A
Property Details
24394
No
No
Type:
N/A
Location:
N/A
Status:
N/A
Number of Spaces:
N/A
N/A
N/A
N/A
N/A
N/A
N/A
N/A
Construction Details
N/A
Brick
N/A
N/A
Roll Tar & Gravel
Tax History
Year
Amount
Land
Improvement
Percent Change
Assessment
2019
$1,202
$5,625
$32,500
--%
$38,125
2017
$1,202
$5,625
$32,500
--%
$38,125
2017
$1,202
$5,625
$32,500
--%
$38,125
2015
$1,296
$4,250
$24,450
--%
$28,700
2015
$1,296
$4,250
$24,450
--%
$28,700
2013
$1,296
$4,250
$24,450
--%
$28,700
2012
$1,307
$4,750
$26,900
--%
$31,650

Average Home Price in 37217
Nearby Properties
Zip Code
Price
Bed
Bath
Sqft
Lot
Sold Date
$529,000
$529,000
3 Beds
3 Baths
1,597 Sqft
24,394 Lot (sqft)
Sold 10/12/2026
$332,641
$332,641
3 Beds
1.5 Baths
1,440 Sqft
15,246 Lot (sqft)
Sold 10/26/2026
$465,000
$465,000
3 Beds
2 Baths
1,606 Sqft
21,344 Lot (sqft)
Sold 10/26/2026
$319,707
$319,707
3 Beds
1 Baths
1,520 Sqft
8,276 Lot (sqft)
Sold 10/13/2026
$304,529
$304,529
3 Beds
1 Baths
1,547 Sqft
8,276 Lot (sqft)
Sold 10/26/2026
$304,828
$304,828
3 Beds
2 Baths
1,558 Sqft
8,712 Lot (sqft)
Sold 10/26/2026