Member Features
Find Real Estate Bargain!
Full foreclosure details
Home value, equity and ownership info
Find homes priced below market
Get full access with a FREE Account
Already a member?
$259,999
Listing Price3beds
1baths
960sqft
18,740sqft lot
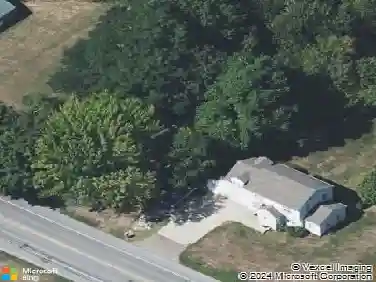
5153 Massillon Rd, Green, OH 44720
Member Features
Find Real Estate Bargain!
Full foreclosure details
Home value, equity and ownership info
Find homes priced below market
Get full access with a FREE Account
Already a member?
For Sale
Off Market
Home type
Price / sqft
Year built
Home Details
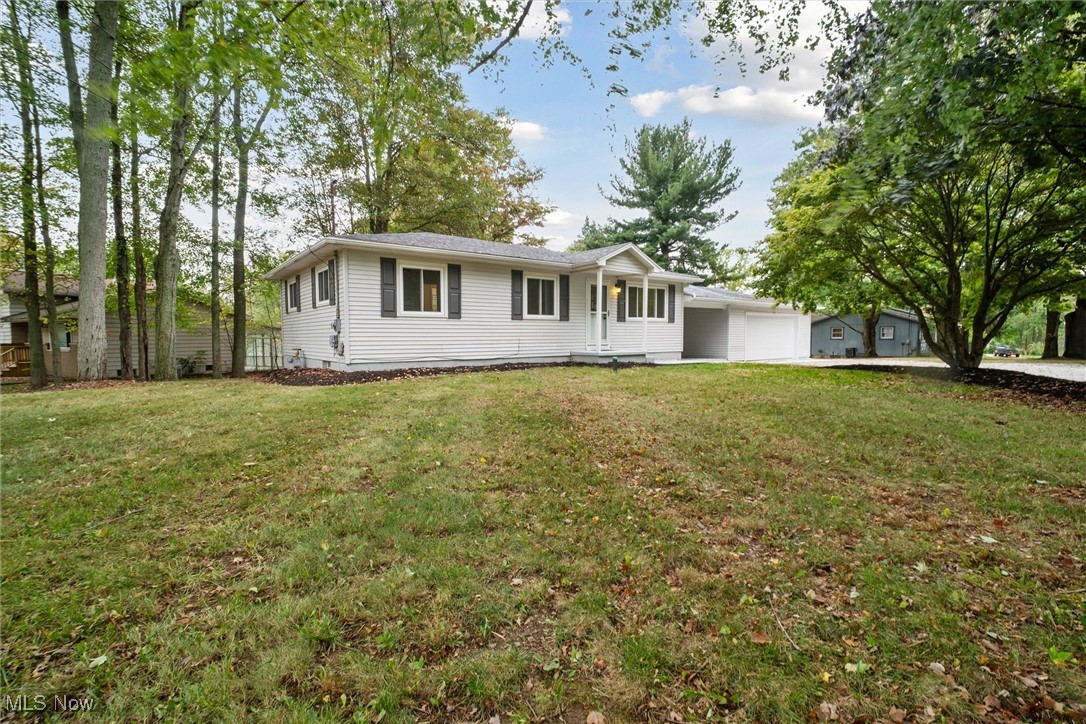
Fully remodeled 3 bedroom ranch located in Green School District. Upon approaching the home you may enter through the newly constructed vaulted breezeway with access to the fully drywalled 2 car garage or house side door leading to the finished basement or the eat-in kitchen. Off the breezeway is the 16 X 16 wooden deck with stairs to the rear yard. Or you may stroll the concrete sidewalk to the covered front porch and enter into the living room. The home features fully renovated eat-in kitchen with new cabinets, granite counter tops, modern lighting, new Whirlpool appliances and luxury vinyl plank flooring. The living room ( 16 X 15 ) features new carpet, neutral colors and additional storage. Three nicely sized bedrooms with new carpeting , paint and lighting. The refreshed bathroom features Blue Tooth adaptability, new flooring and lighting. Take a gentle step down to the 38 x 11 recreation room featuring gas fireplace, luxury vinyl flooring and corner dry bar area (11 X 10 ) with ceramic flooring. The lower level laundry area is freshly painted and there is an additional utility area with water softener, new chimney lining and new gas hot water tank and existing radon mitigation system. New gutters around entire home. There is not an area of this home that has not been refreshed with new paint, lighting and personal touches throughout. Truly a house one or a family can move right into without any additional work or effort to call home!
Interior Details
960
3
1
Has Heating:
Yes
Heating Type:
Central
Has Cooling:
Yes
Cooling Type:
Central
Has Fuel:
Yes
Fuel Type:
Gas
Has Basement:
No
Basement Type:
Full
Has Flooring:
No
Flooring Type:
N/A
Has Fireplace:
Yes
Fireplace Type:
N/A
Property Details
18740
No
No
Type:
N/A
Location:
N/A
Status:
N/A
Number of Spaces:
N/A
No
No
No
No
No
No
No
Construction Details
Ranch
Aluminum/vinyl
N/A
N/A
N/A
Tax History
Year
Amount
Land
Improvement
Percent Change
Assessment
2019
$1,533
$8,001
$20,752
--%
$28,753
2018
$1,566
$8,001
$20,752
--%
$28,753
2017
$1,539
$8,001
$20,752
--%
$28,753
2016
$1,656
$8,001
$20,752
--%
$28,753
2015
$1,664
$8,001
$20,752
--%
$28,753
2013
$1,865
$8,001
$24,339
--%
$32,340
2012
$1,875
$8,001
$24,339
--%
$32,340

Average Home Price in 44720
Nearby Properties
Zip Code
Price
Bed
Bath
Sqft
Lot
Sold Date
$259,999
$259,999
3 Beds
1 Baths
960 Sqft
18,740 Lot (sqft)
Sold 09/29/2026