Member Features
Find Real Estate Bargain!
Full foreclosure details
Home value, equity and ownership info
Find homes priced below market
Get full access with a FREE Account
Already a member?
$345,000
Listing Price4beds
3baths
2,128sqft
7,841sqft lot
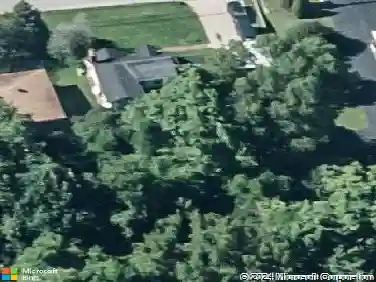
9639 Massey Dr, Evansville, IN 47725
Member Features
Find Real Estate Bargain!
Full foreclosure details
Home value, equity and ownership info
Find homes priced below market
Get full access with a FREE Account
Already a member?
For Sale
Off Market
Home type
Price / sqft
Year built
Home Details
This 4 bed 2.5 bath home is finished with great style. The foyer leads you to the Open Floor plan with 9 ceilings and large windows across the back overlooking the fenced in backyard. The kitchen is upgraded with white cabinets, mosaic tile backsplash, under cabinet lighting and stainless steel appliances. The laundry is conveniently located off the kitchen and offers built-in lockers and shelving for additional storage. Upstairs you will find the spacious En-suite with a step-in shower. Three additional bedrooms and a loft perfect for an upstairs tv room or play area. Additional great features include a 12 x 12 patio, wide 2.5 car garage, 92% efficiency gas furnace & tankless water heater. There is a second water meter for a pool, hot tub or a sprinkler system. You will love this Energy Smart Home!
Interior Details
2128
4
3
Has Heating:
Yes
Heating Type:
Central
Has Cooling:
Yes
Cooling Type:
Central
Has Fuel:
No
Fuel Type:
N/A
Has Basement:
No
Basement Type:
No Basement
Has Flooring:
No
Flooring Type:
N/A
Has Fireplace:
Yes
Fireplace Type:
N/A
Property Details
7841
No
No
Type:
Garage, Attached
Location:
N/A
Status:
N/A
Number of Spaces:
2
N/A
N/A
N/A
N/A
N/A
N/A
N/A
Construction Details
N/A
N/A
N/A
N/A
Asphalt
Tax History
Year
Amount
Land
Improvement
Percent Change
Assessment
2019
$2,280
$29,300
$188,500
--%
$217,800
2019
$2,280
$29,300
$188,500
--%
$217,800
2018
$3
$300
$0
--%
$300
2017
$6
$300
$0
--%
$300

Average Home Price in 47725
Nearby Properties
Zip Code
Price
Bed
Bath
Sqft
Lot
Sold Date
$305,043
$305,043
3 Beds
2 Baths
1,954 Sqft
7,950 Lot (sqft)
Sold 05/15/2026
$338,707
$338,707
3 Beds
2.5 Baths
2,038 Sqft
7,797 Lot (sqft)
Sold 10/27/2026
$345,000
$345,000
4 Beds
3 Baths
2,128 Sqft
7,841 Lot (sqft)
Sold 10/26/2026
$314,500
$314,500
4 Beds
3 Baths
2,336 Sqft
8,712 Lot (sqft)
Sold 09/29/2026
$349,888
$349,888
3 Beds
2.5 Baths
1,996 Sqft
15,453 Lot (sqft)
Sold 10/26/2026
$385,000
$385,000
3 Beds
3 Baths
1,920 Sqft
9,583 Lot (sqft)
Sold 10/26/2026
$386,808
$386,808
4 Beds
2.5 Baths
2,342 Sqft
10,332 Lot (sqft)
Sold 10/27/2026
$349,900
$349,900
3 Beds
2 Baths
1,939 Sqft
11,761 Lot (sqft)
Sold 10/13/2026
$324,943
$324,943
4 Beds
2.5 Baths
2,196 Sqft
7,841 Lot (sqft)
Sold 10/26/2026