Member Features
Find Real Estate Bargain!
Full foreclosure details
Home value, equity and ownership info
Find homes priced below market
Get full access with a FREE Account
Already a member?
$824,900
Listing Price4beds
5baths
6,000sqft
226,512sqft lot
140 Massengale Rd, Brooks, GA 30205
Member Features
Find Real Estate Bargain!
Full foreclosure details
Home value, equity and ownership info
Find homes priced below market
Get full access with a FREE Account
Already a member?
For Sale
Home type
Price / sqft
Year built
Home Details
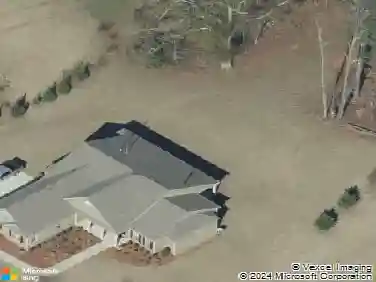
Prime South Fayette, Brooks location; this gorgeous meticulously maintained home is situated on 5.21 lush, picturesque acres with breathtaking sunrise and sunset views! Offering more than 5,900 sq. ft., the home is thoughtfully designed with separate levels ideal for multi-generational living, a teen suite, in-law suite, or potential income-producing studio apartment. Natural light fills every level, and the wraparound front porch includes private access from the owner's suite. The home features 4 bedrooms, with the possibility for more, and 5.5 baths. The main level includes the primary/owner's suite, a dedicated office or sunroom, a separate dining room, and a breakfast area with a wall of windows. A spacious laundry/mud room provides convenient transition space to the upstairs living area over the garage, complete with a full bath, as well as access to the oversized three-car garage. Upstairs, you'll find a large en suite bedroom, two additional bedrooms with a shared bath, and a top-floor flex room perfect for a media room, recreation space, hobbies, crafts, or more. The finished terrace level includes a bath, closets, storage, private patio, laundry room with washer and dryer, and excellent flexibility for an in-law or teen suite. Additional features include two laundry rooms, a radon mitigation system installed by Thomas "Tom" Stephenson, a water softener, and numerous recent updates. The entire homes's interior and studio above the garage have been freshly painted; the
Interior Details
6000
4
5
Has Heating:
Yes
Heating Type:
Central
Has Cooling:
Yes
Cooling Type:
Central
Has Fuel:
No
Fuel Type:
N/A
Has Basement:
No
Basement Type:
Partial
Has Flooring:
No
Flooring Type:
N/A
Has Fireplace:
Yes
Fireplace Type:
N/A
Property Details
226512
No
No
Type:
N/A
Location:
N/A
Status:
N/A
Number of Spaces:
N/A
No
No
No
No
No
No
No
Construction Details
N/A
Frame/stucco
N/A
Gable/hip
Aluminum
Tax History
Year
Amount
Land
Improvement
Percent Change
Assessment
2020
$4,255
$34,920
$201,400
--%
$236,320
2019
$4,171
$34,920
$194,160
--%
$229,080
2018
$3,852
$30,160
$179,680
--%
$209,840
2017
$3,711
$28,572
$172,440
--%
$201,012
2016
$3,427
$28,572
$152,160
--%
$180,732
2014
$2,971
$28,572
$121,880
--%
$150,452
2013
$2,820
$26,984
$115,160
--%
$142,144
2012
$2,829
$26,984
$116,440
--%
$143,424

Average Home Price in 30205
Nearby Properties
Zip Code
Price
Bed
Bath
Sqft
Lot
Sold Date
$824,900
$824,900
4 Beds
5 Baths
6,000 Sqft
226,512 Lot (sqft)
Sold 10/26/2026