Member Features
Find Real Estate Bargain!
Full foreclosure details
Home value, equity and ownership info
Find homes priced below market
Get full access with a FREE Account
Already a member?
$674,900
Listing Price1beds
1baths
606sqft
12,330sqft lot
1572 Massachusetts Ave, Cambridge, MA 02138
Member Features
Find Real Estate Bargain!
Full foreclosure details
Home value, equity and ownership info
Find homes priced below market
Get full access with a FREE Account
Already a member?
For Sale
Off Market
Home type
Price / sqft
Year built
Home Details



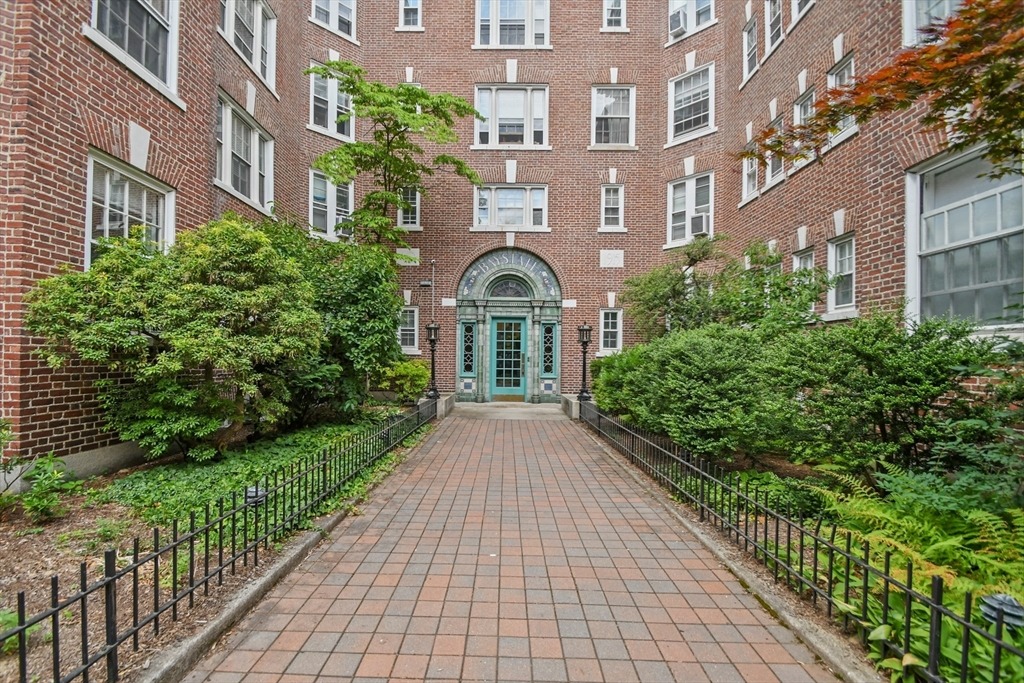
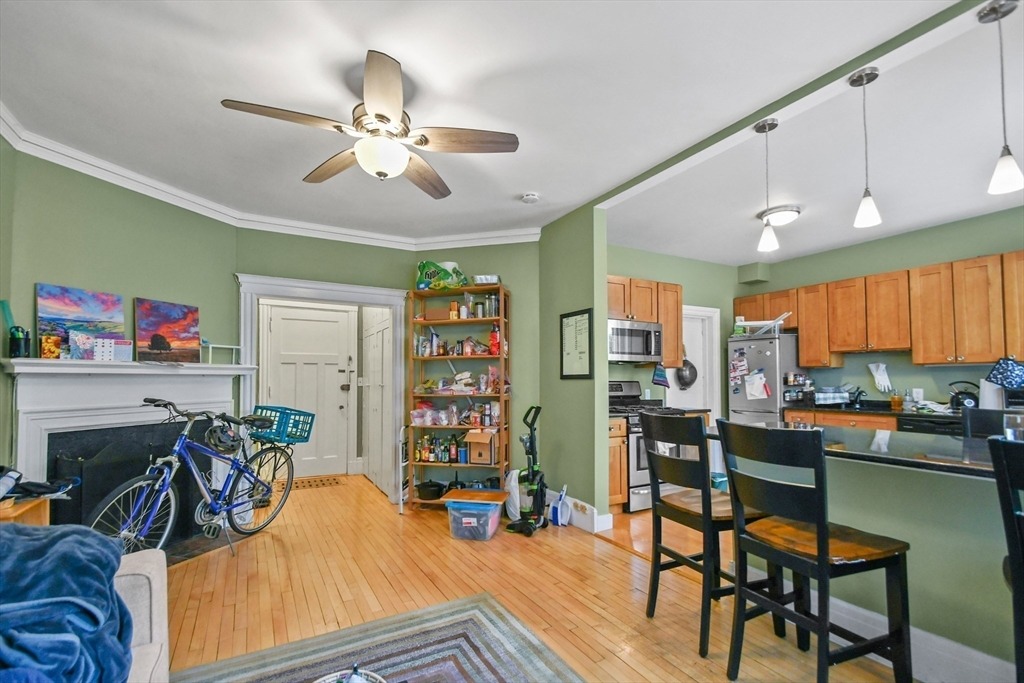
Nestled in the heart of Harvard Square, this beautifully maintained one-bedroom, one-bath residence offers classic old Cambridge charm with thoughtful amenities and unbeatable access to city life. Located in a well-managed, professionally maintained building, this home is ideal for anyone seeking the perfect balance of comfort, convenience, and location. Inside, you'll find a light-filled layout with hardwood floors, a spacious living area, and a well-appointed kitchen with updated appliances and ample cabinetry. The bedroom is generously sized, and the full bath is just outside the bedroom entrance. Enjoy exclusive building perks including a roof deck with sweeping views of the Boston skyline, on-site laundry, assigned storage, and a resident superintendent. Permit parking is available for Cambridge residents. This home places you next to Harvard University, the Red Line T, local cafes, restaurants, and boutiques-offering the best of Cambridge living at your doorstep.
Interior Details
606
1
1
Has Heating:
Yes
Heating Type:
Steam
Has Cooling:
No
Cooling Type:
N/A
Has Fuel:
No
Fuel Type:
N/A
Has Basement:
No
Basement Type:
N/A
Has Flooring:
No
Flooring Type:
N/A
Has Fireplace:
Yes
Fireplace Type:
N/A
Property Details
12330
No
No
Type:
N/A
Location:
N/A
Status:
N/A
Number of Spaces:
N/A
N/A
N/A
N/A
N/A
N/A
N/A
N/A
Construction Details
Condo/apartment
N/A
N/A
N/A
N/A
Tax History
Year
Amount
Land
Improvement
Percent Change
Assessment
2020
$3,471
$0
$603,600
--%
$603,600
2019
$3,323
$0
$559,500
--%
$559,500
2018
$3,226
$0
$512,900
--%
$512,900
2017
$3,033
$0
$467,300
--%
$467,300
2016
$2,851
$0
$407,800
--%
$407,800
2014
$2,775
$0
$331,100
--%
$331,100
2013
$2,863
$0
$330,600
--%
$330,600

Average Home Price in 02138
Nearby Properties
Zip Code
Price
Bed
Bath
Sqft
Lot
Sold Date
$--
1 Beds
1 Baths
558 Sqft
28,624 Lot (sqft)
Sold 09/23/2026
$570,642
$570,642
1 Beds
1 Baths
550 Sqft
5,564 Lot (sqft)
Sold 08/12/2026
$516,122
1 Beds
1 Baths
607 Sqft
12,662 Lot (sqft)
Sold 07/30/2026
$459,357
$459,357
1 Beds
1 Baths
555 Sqft
11,051 Lot (sqft)
Sold 06/09/2026
$674,900
1 Beds
1 Baths
606 Sqft
12,330 Lot (sqft)
Sold 09/29/2026
$618,000
$618,000
1 Beds
1 Baths
557 Sqft
9,455 Lot (sqft)
Sold 10/06/2026
$649,000
$649,000
1 Beds
1 Baths
690 Sqft
0 Lot (sqft)
Sold 10/06/2026
$599,000
1 Beds
1 Baths
607 Sqft
12,662 Lot (sqft)
Sold 08/06/2026
$649,000
$649,000
1 Beds
1 Baths
640 Sqft
14,085 Lot (sqft)
Sold 10/06/2026