Member Features
Find Real Estate Bargain!
Full foreclosure details
Home value, equity and ownership info
Find homes priced below market
Get full access with a FREE Account
Already a member?
$948,888
Listing Price6beds
4baths
3,181sqft
15,933sqft lot
1278 Mason Mill Ct, Herndon, VA 20170
Member Features
Find Real Estate Bargain!
Full foreclosure details
Home value, equity and ownership info
Find homes priced below market
Get full access with a FREE Account
Already a member?
For Sale
Home type
Price / sqft
Year built
Home Details
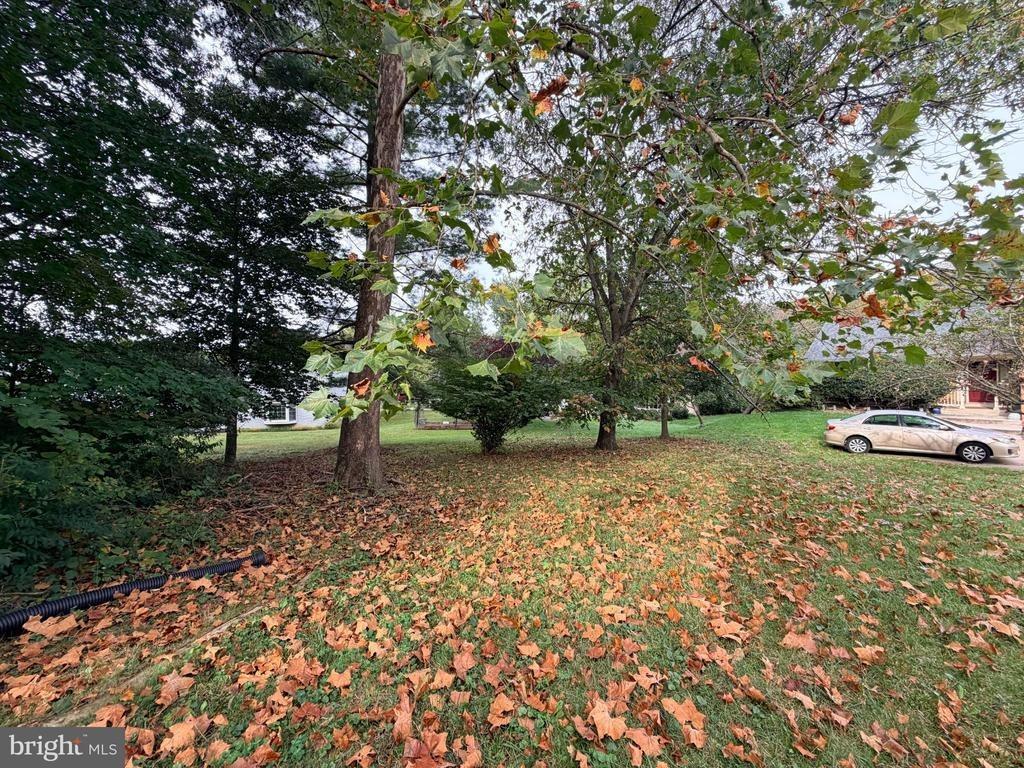
Welcome to this incredible home in the highly sought-after Hastings Hunt community in the heart of Herndon-offering the perfect blend of space, comfort, and convenience. From the moment you arrive, youll be welcomed by a beautiful, spacious front porch, perfect for relaxing or enjoying your morning coffee. Step inside to a dramatic two-story entryway with an updated staircase, setting the tone for the homes custom designer touches throughout. This beautifully maintained residence has just been freshly painted top to bottom and features upgraded lighting throughout, creating a bright, modern feel from the moment you walk in. The main level showcases updated LVP flooring, a private office ideal for working from home, and a formal dining room perfect for hosting. The stunning kitchen is the centerpiece of the home, complete with granite countertops, stainless steel appliances, a center island, and ample space for a breakfast area. It flows seamlessly into the expansive family room, highlighted by a gorgeous stone-faced fireplace and an abundance of natural light from oversized windows, creating a warm and inviting gathering space.nnStep outside to an oversized deck with a covered/enclosed section, offering year-round usability and overlooking a large, fully fenced backyard. The outdoor space is ideal for entertaining or relaxing, featuring a firepit and plenty of room for activities, pets, or gardening. Upstairs, the spacious primary suite offers a true retreat with ample room,
Interior Details
3181
6
4
Has Heating:
Yes
Heating Type:
Heat Pump
Has Cooling:
Yes
Cooling Type:
Central
Has Fuel:
Yes
Fuel Type:
Electric
Has Basement:
No
Basement Type:
Full, Daylight
Has Flooring:
No
Flooring Type:
Carpet
Has Fireplace:
Yes
Fireplace Type:
N/A
Property Details
15933
Yes
Yes
Type:
Garage, Attached
Location:
N/A
Status:
N/A
Number of Spaces:
2
No
No
No
No
Yes
No
No
Construction Details
Bi-level
Aluminum/vinyl
N/A
N/A
Composition Shingle
Tax History
Year
Amount
Land
Improvement
Percent Change
Assessment
2020
$7,382
$198,000
$425,750
--%
$623,750
2019
$7,281
$193,000
$422,240
--%
$615,240
2018
$6,774
$188,000
$401,120
--%
$589,120
2017
$6,900
$171,000
$346,550
--%
$517,550
2016
$6,787
$188,000
$397,900
--%
$585,900
2014
$6,118
$188,000
$361,520
--%
$549,520
2013
$6,056
$178,000
$369,580
--%
$547,580
2012
$5,620
$171,000
$346,550
--%
$517,550

Average Home Price in 20170
Nearby Properties
Zip Code
Price
Bed
Bath
Sqft
Lot
Sold Date
$838,232
4 Beds
3 Baths
2,756 Sqft
9,583 Lot (sqft)
Sold 09/23/2026
$1,118,722
$1,118,722
5 Beds
3.5 Baths
3,481 Sqft
10,996 Lot (sqft)
Sold 10/26/2026
$948,888
$948,888
6 Beds
4 Baths
3,181 Sqft
15,933 Lot (sqft)
Sold 10/26/2026
$768,000
$768,000
5 Beds
4 Baths
2,978 Sqft
20,037 Lot (sqft)
Sold 10/26/2026
$1,049,000
$1,049,000
5 Beds
4 Baths
2,858 Sqft
9,600 Lot (sqft)
Sold 10/26/2026
$997,761
$997,761
4 Beds
2.5 Baths
3,595 Sqft
10,720 Lot (sqft)
Sold 10/26/2026
$750,000
$750,000
4 Beds
3 Baths
2,894 Sqft
10,890 Lot (sqft)
Sold 10/13/2026