Member Features
Find Real Estate Bargain!
Full foreclosure details
Home value, equity and ownership info
Find homes priced below market
Get full access with a FREE Account
Already a member?
$756,500
Listing Price5beds
4baths
5,299sqft
16,031sqft lot
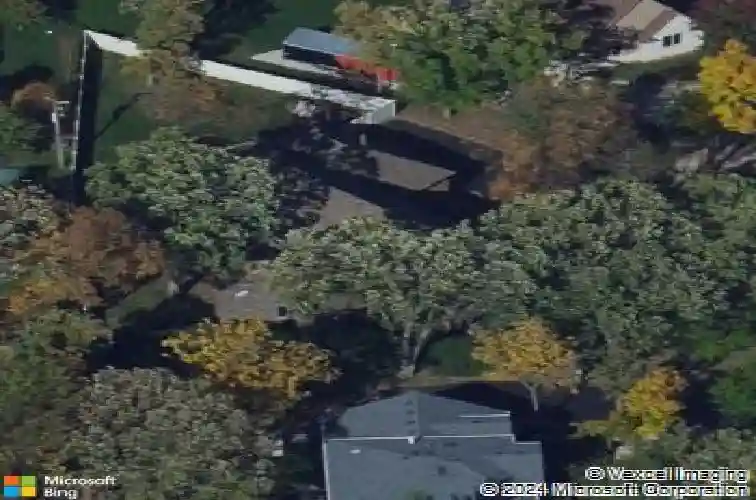
14340 Mason Ln, Orland Park, IL 60462
Member Features
Find Real Estate Bargain!
Full foreclosure details
Home value, equity and ownership info
Find homes priced below market
Get full access with a FREE Account
Already a member?
For Sale
Off Market
Home type
Price / sqft
Year built
Home Details
Welcome to this breathtaking, luxurious 4+1 bdrms, 4-bath, custom builders model home, perfectly situated on an oversized lot in a serene & private cul-de-sac nestled in the Georgin Woods subdivision. Every inch of this home has been meticulously designed to offer both luxury & functionality, making it an ideal place for both family living & entertaining. With stunning architecture, high-end finishes, & an abundance of space, this residence is the epitome of upscale living. As you approach the home, you are greeted by professional landscaping that enhances the propertys curb appeal. A huge 3-car garage provides ample storage space, while the fenced yard ensures privacy & safety. This expansive outdoor area is perfect for children, pets, or hosting large gatherings, & features a large wood deck & patio, creating an outdoor oasis that can be enjoyed year-round for play, relaxation, and outdoor dining. Upon entering, you are immediately captivated by the grand 2-story living room, where natural light pours in, highlighting the floor-to-ceiling stone fireplace-a true statement piece of the home. The open-concept layout flows effortlessly into the formal dining room & the sunny, spacious kitchen, a chefs dream designed w/ granite countertops, stainless steel appliances, & Viking stove that will inspire culinary creativity. Whether youre preparing a weekday meal or hosting an elaborate dinner party, this kitchen is equipped for every occasion. A dry bar w/refrig adds a stylish touc
Interior Details
5299
5
4
Has Heating:
Yes
Heating Type:
Yes
Has Cooling:
Yes
Cooling Type:
Central
Has Fuel:
No
Fuel Type:
N/A
Has Basement:
No
Basement Type:
Unfinished
Has Flooring:
No
Flooring Type:
N/A
Has Fireplace:
Yes
Fireplace Type:
N/A
Property Details
16031
Yes
Yes
Type:
Garage, Attached
Location:
N/A
Status:
N/A
Number of Spaces:
3
N/A
N/A
N/A
N/A
N/A
N/A
N/A
Construction Details
Multi-level
Brick/stone (brick And/or Stone)
N/A
N/A
Other (not Classified)
Tax History
Year
Amount
Land
Improvement
Percent Change
Assessment
2018
$19,699
$6,813
$66,979
--%
$73,792
2017
$20,008
$6,813
$69,869
--%
$76,682
2016
$14,882
$6,011
$47,325
--%
$53,336
2015
$14,739
$6,011
$47,325
--%
$53,336
2014
$16,742
$6,011
$55,485
--%
$61,496
2012
$16,418
$8,817
$57,790
--%
$66,607
2011
$15,805
$8,817
$57,790
--%
$66,607

Average Home Price in 60462
Nearby Properties
Zip Code
Price
Bed
Bath
Sqft
Lot
Sold Date
$1,299,000
$1,299,000
4 Beds
2.5 Baths
5,043 Sqft
57,499 Lot (sqft)
Sold 10/27/2026
$756,500
$756,500
5 Beds
4 Baths
5,299 Sqft
16,031 Lot (sqft)
Sold 10/13/2026