Member Features
Find Real Estate Bargain!
Full foreclosure details
Home value, equity and ownership info
Find homes priced below market
Get full access with a FREE Account
Already a member?
$339,900
Listing Price3beds
2baths
1,360sqft
25,700sqft lot
5465 Mashburn Dr, Cumming, GA 30041
Member Features
Find Real Estate Bargain!
Full foreclosure details
Home value, equity and ownership info
Find homes priced below market
Get full access with a FREE Account
Already a member?
For Sale
Off Market
Home type
Price / sqft
Year built
Home Details
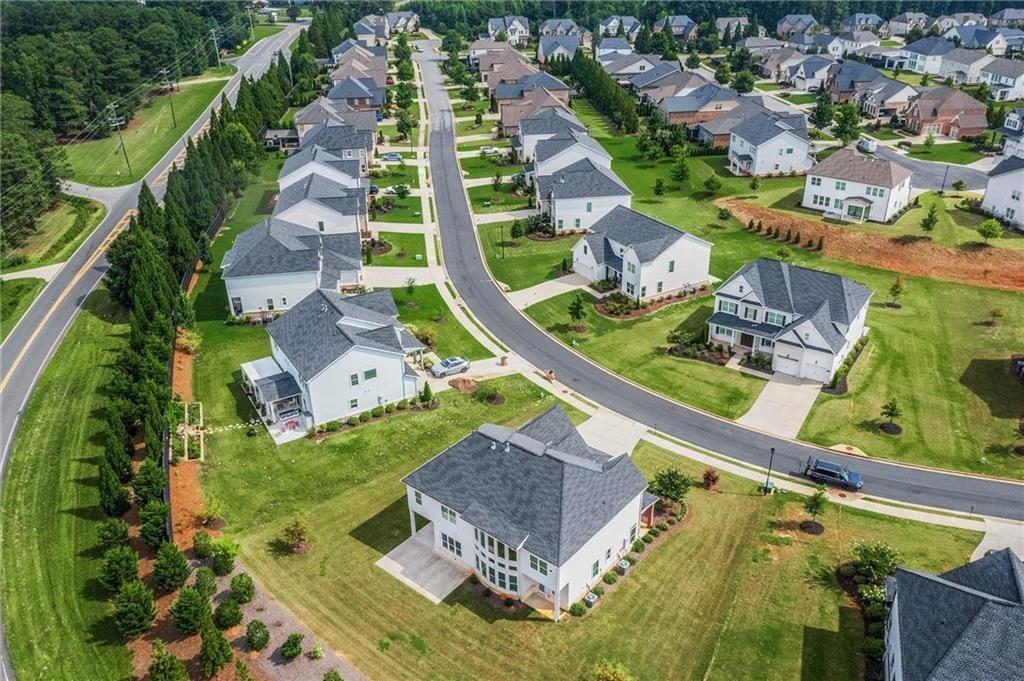
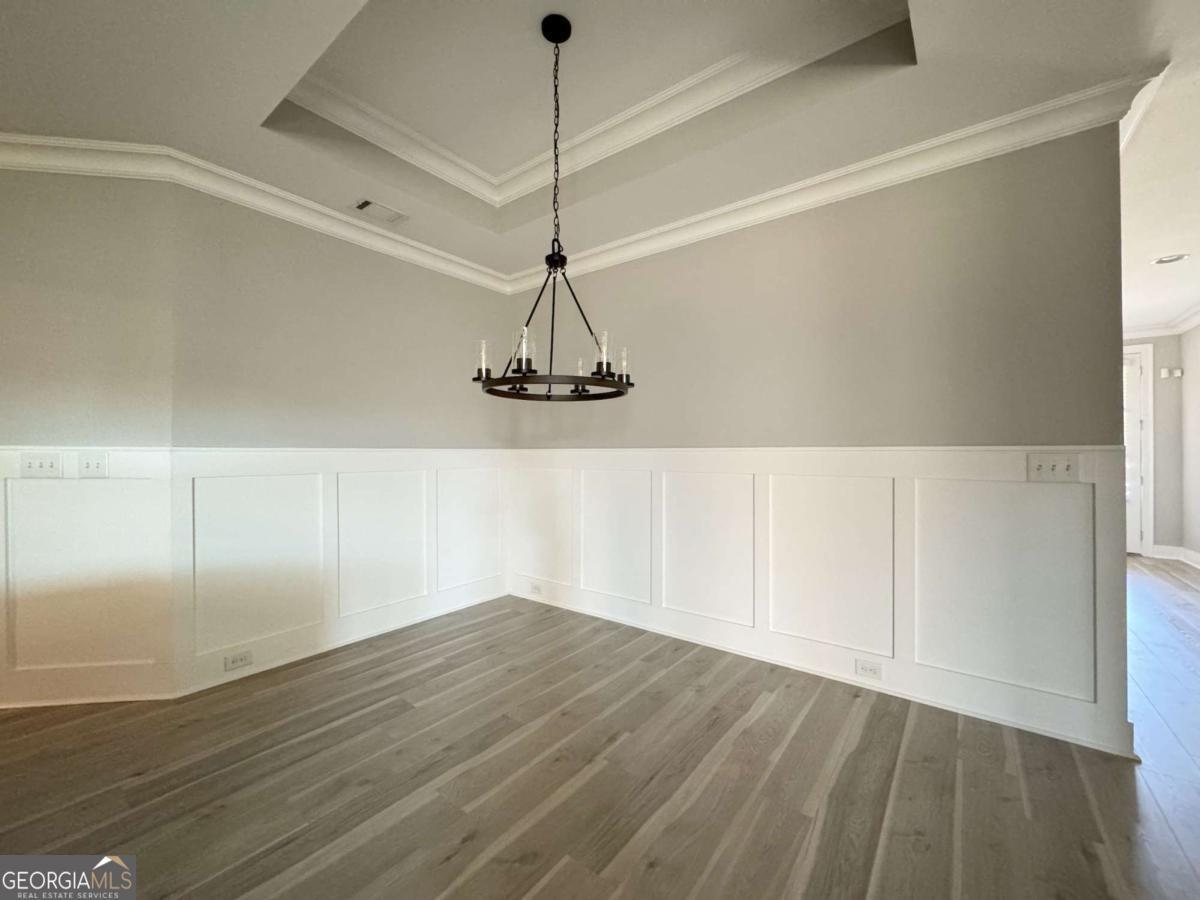
Lake living at an incredible value! This charming 3-bedroom, 2-bath home is just minutes from Lake Lanier and only two minutes from a public boat ramp, making it the perfect retreat for boating, fishing, and outdoor enthusiasts. Step inside to a bright and welcoming living room featuring a large picture window that fills the space with natural light and beautiful LVP flooring. The open-concept layout flows seamlessly into the dining area and kitchen, creating an inviting space for everyday living and entertaining. The primary bedroom is conveniently located on the main floor and offers private access to the full bathroom. Upstairs, you'll find two additional generously sized bedrooms and a second full bath, providing plenty of space for family and guests. The unfinished walk-out basement offers incredible potential to nearly double your living space. With framing already in place, it just needs drywall and a ceiling to create the perfect recreation room, home office, gym, or additional living area. Need room for your lake toys? The basement provides ample space to store your boat, jet skis, or other recreational equipment, making it easy to enjoy everything Lake Lanier has to offer. Step outside to the large backyard, where there's plenty of room for a fire pit, a swing set for the kiddos, a game of cornhole, or simply relaxing with family and friends. It's the perfect outdoor space for making lasting memories. With a little sweat equity, you can transform this home into your
Interior Details
1360
3
2
Has Heating:
Yes
Heating Type:
Central
Has Cooling:
Yes
Cooling Type:
Central
Has Fuel:
Yes
Fuel Type:
Gas
Has Basement:
No
Basement Type:
Full
Has Flooring:
No
Flooring Type:
N/A
Has Fireplace:
Yes
Fireplace Type:
N/A
Property Details
25700
No
No
Type:
N/A
Location:
N/A
Status:
N/A
Number of Spaces:
N/A
N/A
N/A
N/A
N/A
N/A
N/A
N/A
Construction Details
N/A
Other (not Classified)
N/A
N/A
Asphalt
Tax History
Year
Amount
Land
Improvement
Percent Change
Assessment
2020
$1,951
$10,620
$60,040
--%
$70,660
2019
$1,810
$5,900
$59,576
--%
$65,476
2018
$1,498
$5,900
$48,272
--%
$54,172
2017
$1,342
$5,900
$42,488
--%
$48,388
2016
$1,342
$5,900
$42,488
--%
$48,388
2014
$1,184
$5,900
$38,824
--%
$44,724
2013
$1,186
$5,900
$38,824
--%
$44,724
2012
$1,199
$5,900
$39,232
--%
$45,132

Average Home Price in 30041
Nearby Properties
Zip Code
Price
Bed
Bath
Sqft
Lot
Sold Date
$339,900
$339,900
3 Beds
2 Baths
1,360 Sqft
25,700 Lot (sqft)
Sold 10/26/2026