Member Features
Find Real Estate Bargain!
Full foreclosure details
Home value, equity and ownership info
Find homes priced below market
Get full access with a FREE Account
Already a member?
$1,085,000
Listing Price5beds
5baths
2,718sqft
36,017sqft lot
4703 Marymead Dr, Fairfax, VA 22030
Member Features
Find Real Estate Bargain!
Full foreclosure details
Home value, equity and ownership info
Find homes priced below market
Get full access with a FREE Account
Already a member?
For Sale
Off Market
Home type
Price / sqft
Year built
Home Details
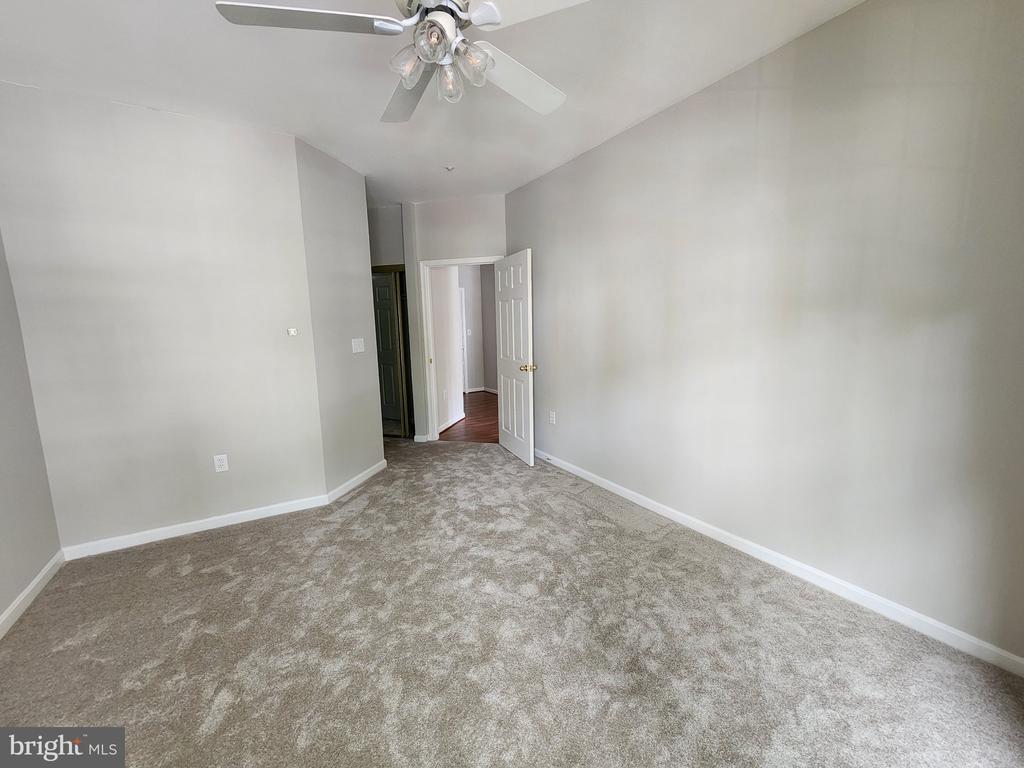
Welcome to this beautifully maintained Cape Cod residence, perfectly situated on a private and level .82-acre lot in a highly convenient Fairfax location. Offering timeless curb appeal with its wrap-around covered front porch and rear screened porch, this home provides the ideal blend of charm, comfort, and functionality. An architectural roof was installed in 2025, and the property also features a 28x28 detached garage with electricity and an upper level, plus extra parking and a wide asphalt driveway. Enjoy a private backyard with a concrete patioperfect for entertaining or relaxing outdoors. nInside, the main level boasts 9-foot ceilings and a welcoming marble entry. The formal living room is highlighted by floor-to-ceiling windows and crown molding, while gleaming hardwood floors flow throughout most of the main level. The gourmet kitchen was renovated in 2020 with stainless appliances, ceramic tile flooring, and opens seamlessly to the family room and a panoramic breakfast nook. Off the family room, an oversized screened porch with exterior TV extends your living and entertaining space. Additional conveniences include a main level laundry room and a luxurious primary suite featuring a walk-in closet, private balcony, and spa-like bath with jetted soaking tub, double vanity, shower, and water closet.nUpstairs youll find three spacious bedrooms, including a princess suite with its own full bath, plus two additional bedrooms with a full hall bath. New carpet was installed i
Interior Details
2718
5
5
Has Heating:
Yes
Heating Type:
Heat Pump
Has Cooling:
Yes
Cooling Type:
Central
Has Fuel:
Yes
Fuel Type:
Electric
Has Basement:
No
Basement Type:
Full, Daylight
Has Flooring:
No
Flooring Type:
Wood (unspecified)
Has Fireplace:
Yes
Fireplace Type:
N/A
Property Details
36017
Yes
No
Type:
Garage, Detached
Location:
N/A
Status:
N/A
Number of Spaces:
3
No
No
No
No
Yes
No
No
Construction Details
Multi-level
Aluminum/vinyl
N/A
N/A
Composition Shingle
Tax History
Year
Amount
Land
Improvement
Percent Change
Assessment
2020
$7,677
$367,000
$281,700
--%
$648,700
2019
$7,549
$367,000
$270,870
--%
$637,870
2018
$7,335
$367,000
$270,870
--%
$637,870
2017
$7,405
$343,000
$203,860
--%
$546,860
2016
$7,389
$367,000
$270,870
--%
$637,870
2014
$6,830
$353,000
$260,450
--%
$613,450
2013
$6,674
$343,000
$260,450
--%
$603,450
2012
$5,938
$343,000
$260,450
--%
$603,450

Average Home Price in 22030
Nearby Properties
Zip Code
Price
Bed
Bath
Sqft
Lot
Sold Date
$1,150,146
$1,150,146
4 Beds
3.5 Baths
3,080 Sqft
25,909 Lot (sqft)
Sold 09/16/2026
$1,160,866
$1,160,866
4 Beds
3.5 Baths
2,820 Sqft
27,594 Lot (sqft)
Sold 10/27/2026
$1,085,000
$1,085,000
5 Beds
5 Baths
2,718 Sqft
36,017 Lot (sqft)
Sold 10/26/2026