Member Features
Find Real Estate Bargain!
Full foreclosure details
Home value, equity and ownership info
Find homes priced below market
Get full access with a FREE Account
Already a member?
$90,000
Listing Price5beds
2baths
1,631sqft
2,178sqft lot
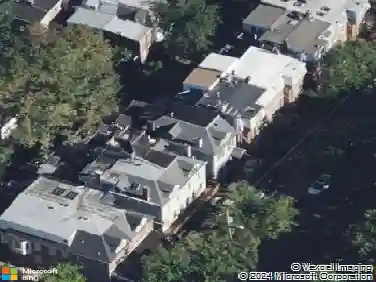
751 Maryland Ave, Wilmington, DE 19805
Member Features
Find Real Estate Bargain!
Full foreclosure details
Home value, equity and ownership info
Find homes priced below market
Get full access with a FREE Account
Already a member?
For Sale
Home type
Price / sqft
Year built
Home Details
Opportunity lives on the corner at 751 Maryland Avenue, a property ready for the right investor to bring to life in one of Wilmington's evolving corridors. nnThis home sits on a visible corner lot and already has the kind of setup investors look for: multiple entrances, two kitchens, two full bathrooms, and separate meters. With city approval, it may offer the potential for mixed-use on the main level with residential above, or a two-unit residential conversion. nnFor those with vision, the foundation is already here. The property does require a full renovation, making it best suited for experienced investors, developers, of owner-operators who understand the value of repositioning a property in a growing area of the city. This is the kind of project where thoughtful planning and the right team can create long-term value. nnProperty is being sold As-Is. Sale is subject to third-party lender approval.
Interior Details
1631
5
2
Has Heating:
Yes
Heating Type:
Hot Water
Has Cooling:
No
Cooling Type:
N/A
Has Fuel:
No
Fuel Type:
N/A
Has Basement:
No
Basement Type:
Basement (unspecified)
Has Flooring:
No
Flooring Type:
Wood (unspecified)
Has Fireplace:
Yes
Fireplace Type:
N/A
Property Details
2178
No
No
Type:
Garage, Detached
Location:
N/A
Status:
N/A
Number of Spaces:
1
N/A
N/A
N/A
N/A
N/A
N/A
N/A
Construction Details
Row Home
Brick
N/A
Flat
Wood
Tax History
Year
Amount
Land
Improvement
Percent Change
Assessment
2020
$1,076
$4,700
$27,300
--%
$32,000
2019
$936
$4,700
$27,300
--%
$32,000
2017
$892
$4,700
$27,300
--%
$32,000
2017
$892
$4,700
$27,300
--%
$32,000
2016
$890
$4,700
$27,300
--%
$32,000
2014
$795
$4,700
$27,300
--%
$32,000
2013
$764
$4,700
$27,300
--%
$32,000
2012
$744
$4,700
$27,300
--%
$32,000

Average Home Price in 19805
Nearby Properties
Zip Code
Price
Bed
Bath
Sqft
Lot
Sold Date
$415,000
$415,000
6 Beds
1 Baths
1,806 Sqft
2,614 Lot (sqft)
Sold 09/23/2026
$155,971
$155,971
3 Beds
1.5 Baths
1,502 Sqft
1,307 Lot (sqft)
Sold 09/03/2026
$150,496
$150,496
3 Beds
1 Baths
1,792 Sqft
2,614 Lot (sqft)
Sold 06/18/2026
$210,661
$210,661
3 Beds
1 Baths
1,480 Sqft
1,742 Lot (sqft)
Sold 10/27/2026
$329,900
$329,900
4 Beds
2 Baths
1,758 Sqft
6,534 Lot (sqft)
Sold 10/26/2026
$317,197
$317,197
3 Beds
2.5 Baths
1,818 Sqft
1,742 Lot (sqft)
Sold 10/26/2026
$189,000
4 Beds
3 Baths
1,464 Sqft
1,307 Lot (sqft)
Sold 10/26/2026
$90,000
5 Beds
2 Baths
1,631 Sqft
2,178 Lot (sqft)
Sold 10/26/2026
$146,178
$146,178
3 Beds
1 Baths
1,422 Sqft
1,307 Lot (sqft)
Sold 10/27/2026