Member Features
Find Real Estate Bargain!
Full foreclosure details
Home value, equity and ownership info
Find homes priced below market
Get full access with a FREE Account
Already a member?
$265,000
Listing Price3beds
2baths
1,280sqft
22,392sqft lot
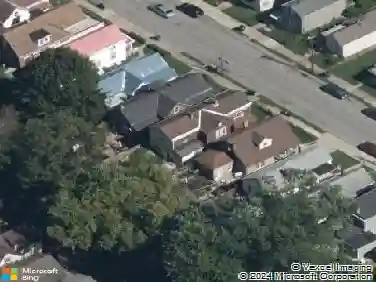
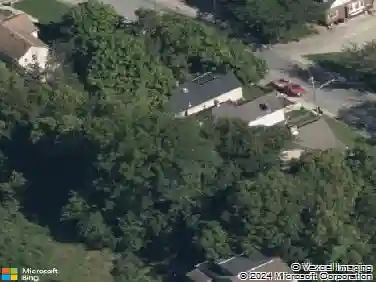
6 Mary Ingles Hwy, Dayton, KY 41074
Member Features
Find Real Estate Bargain!
Full foreclosure details
Home value, equity and ownership info
Find homes priced below market
Get full access with a FREE Account
Already a member?
For Sale
Off Market
Home type
Price / sqft
Year built
Home Details
Beautifully updated with timeless character, this 3-bedroom, 1.5-bath home in the heart of Dayton, KY offers the perfect blend of charm, comfort, and convenience. Step inside to a light-filled, open-concept main floor that seamlessly connects living, dining, and kitchen spaces. Upstairs, youll find two spacious bedrooms and a convenient second-floor laundry room, eliminating the hassle of hauling clothes up and down stairs. Step outside to a generously sized backyard with sweeping views-perfect for relaxing evenings or weekend gatherings. The unfinished basement offers ample storage potential. With tasteful, modern finishes throughout, a smart and functional layout, and a prime location just minutes from shopping, dining, and downtown Cincinnati, this home is the perfect mix of style and functionality. Truly a hidden gem in one of Northern Kentuckys most charming river towns.
Interior Details
1280
3
2
Has Heating:
Yes
Heating Type:
Forced Air With Air Conditioning
Has Cooling:
No
Cooling Type:
N/A
Has Fuel:
Yes
Fuel Type:
Gas
Has Basement:
No
Basement Type:
N/A
Has Flooring:
No
Flooring Type:
N/A
Has Fireplace:
Yes
Fireplace Type:
N/A
Property Details
22392
Yes
Yes
Type:
N/A
Location:
N/A
Status:
N/A
Number of Spaces:
N/A
N/A
N/A
N/A
N/A
N/A
N/A
N/A
Construction Details
N/A
Brick
N/A
Gable
Composition Shingle
Tax History
Year
Amount
Land
Improvement
Percent Change
Assessment
2020
$1,178
$30,000
$74,400
--%
$104,400
2019
$1,008
$8,000
$81,400
--%
$89,400
2018
$1,016
$8,000
$81,400
--%
$89,400
2017
$1,003
$8,000
$81,400
--%
$89,400
2016
$965
$8,000
$81,400
--%
$89,400
2014
$939
$8,000
$81,400
--%
$89,400
2012
$840
$8,000
$81,400
--%
$89,400
2012
$845
$8,000
$81,400
--%
$89,400

Average Home Price in 41074
Nearby Properties
Zip Code
Price
Bed
Bath
Sqft
Lot
Sold Date
$330,247
$330,247
-- Beds
-- Baths
1,276 Sqft
14,940 Lot (sqft)
Sold 08/14/2026
$--
2 Beds
1 Baths
1,434 Sqft
2,888 Lot (sqft)
Sold 07/28/2026
$265,000
3 Beds
2 Baths
1,280 Sqft
22,392 Lot (sqft)
Sold 10/26/2026
$161,588
$161,588
-- Beds
-- Baths
1,320 Sqft
2,178 Lot (sqft)
Sold 10/26/2026
$130,841
$130,841
-- Beds
-- Baths
1,296 Sqft
2,100 Lot (sqft)
Sold 10/27/2026
$242,198
$242,198
-- Beds
1 Baths
1,216 Sqft
2,317 Lot (sqft)
Sold 10/27/2026
$199,900
$199,900
3 Beds
1 Baths
1,320 Sqft
2,904 Lot (sqft)
Sold 10/27/2026
$607,003
3 Beds
2 Baths
1,420 Sqft
10,800 Lot (sqft)
Sold 10/27/2026
$162,141
$162,141
2 Beds
1 Baths
1,320 Sqft
2,470 Lot (sqft)
Sold 10/27/2026