
Member Features
Find Real Estate Bargain!
Full foreclosure details
Home value, equity and ownership info
Find homes priced below market
Get full access with a FREE Account
Already a member?
$1,240,000
Listing Price5beds
4baths
5,052sqft
11,326sqft lot
6761 Mary Ct, Castle Pines, CO 80108
Member Features
Find Real Estate Bargain!
Full foreclosure details
Home value, equity and ownership info
Find homes priced below market
Get full access with a FREE Account
Already a member?
For Sale
Off Market
Home type
Price / sqft
Year built
Home Details
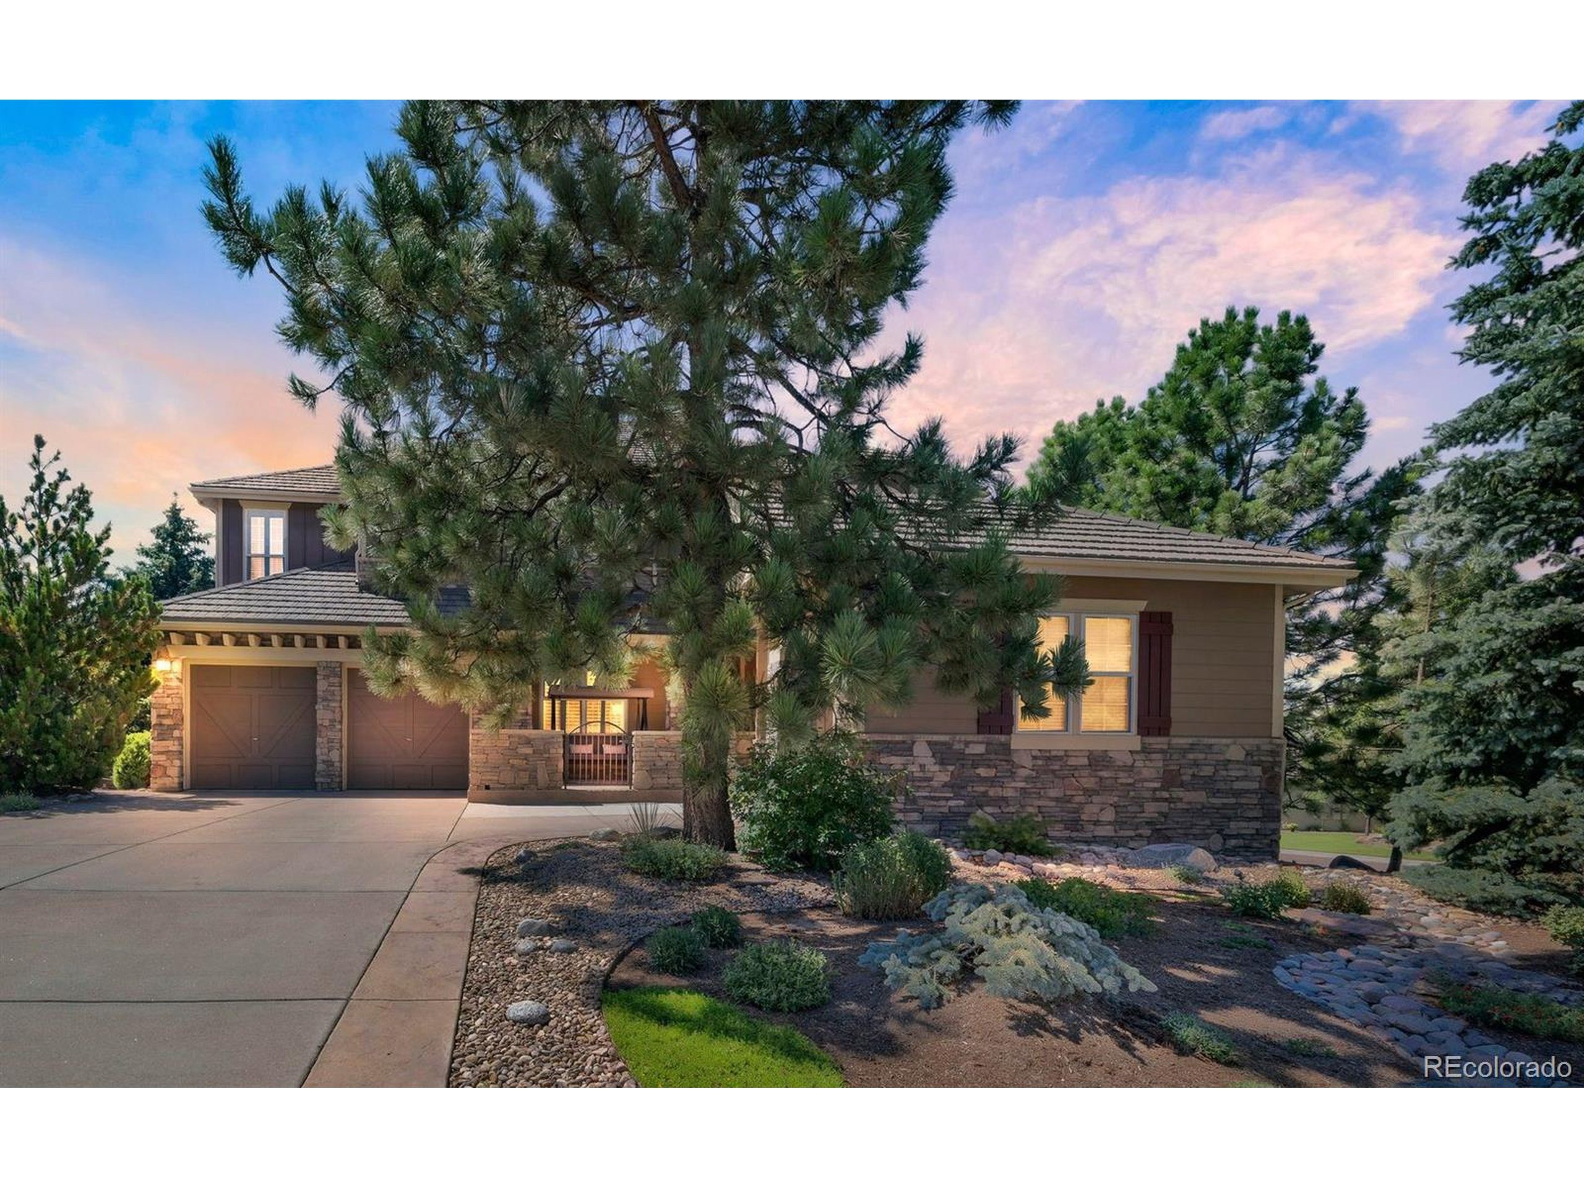
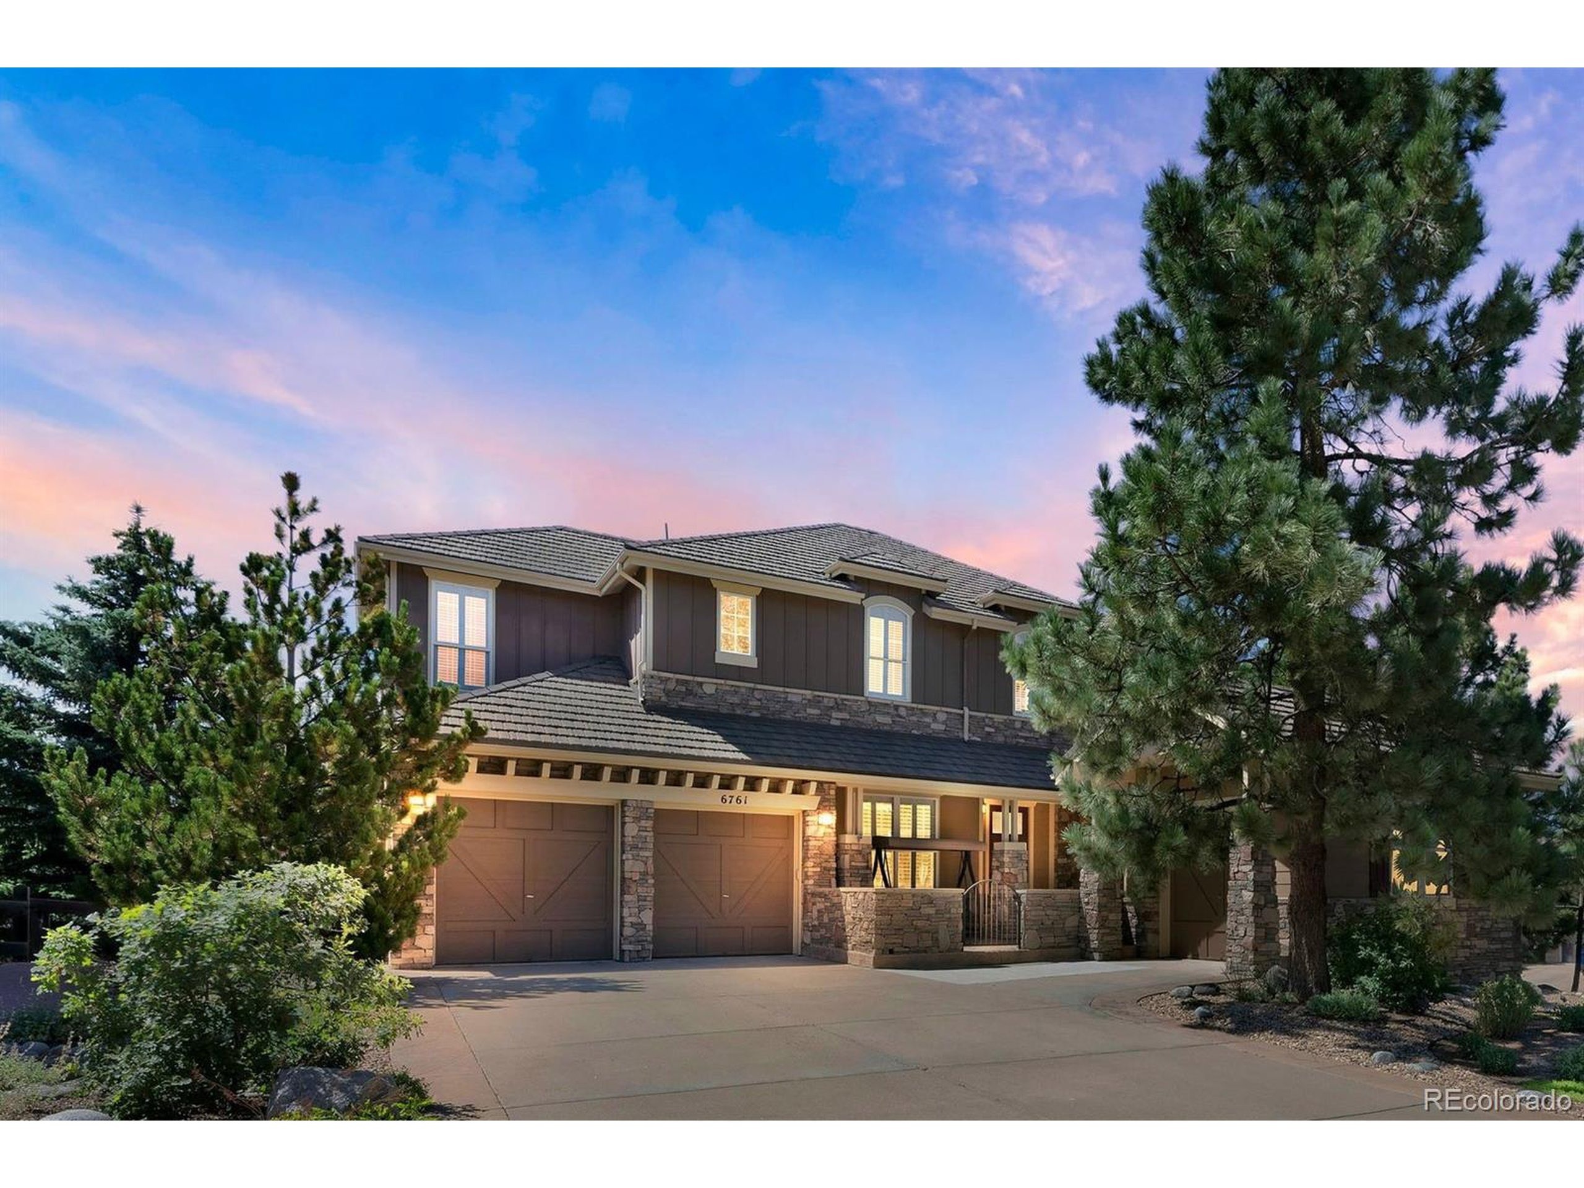
STUNNING Castle Pines home! Your future home backs to Open Space, and has a gorgeous courtyard with a xeriscape front yard & stamped concrete that welcomes you to a grand foyer, which leads to a private Study/Den with double French doors, a formal Dining Room, and a formal Living Room with a beamed ceiling and the 1st of 4 cozy fireplaces. There is an open flow between the Family Room and gourmet eat-in Kitchen. The Kitchen features beautiful granite countertops and backsplash, stainless-steel appliances with double ovens, and a center island with cooktop and additional seating. Custom finished throughout the home, including plantation shutters, crown molding, wainscoting, wide plank wood flooring and decorative wood beams! Upstairs, you'll find the Laundry Room conveniently located near the spacious Primary Suite with custom stone fireplace, and private 5-piece bath with travertine tile, dual vanities, and barrel ceiling shower. If you love to entertain, you'll love the finished walkout basement with full bar, lounge, theater, and rec room for your favorite game table! Choose from one of 3 outdoor living areas, all private, courtesy of mature trees and established landscape! Enjoy the beauty that the plantation shutters throughout the home offers! Included: all kitchen appliances, water softener, premium in-house speaker system, 2 outdoor "rock" speakers, string lights in the back, shelving in garages, all TVs attached to the wall, and 2 under-counter refrigerators in the ba
Interior Details
5052
5
4
Has Heating:
Yes
Heating Type:
Central
Has Cooling:
Yes
Cooling Type:
Central
Has Fuel:
No
Fuel Type:
N/A
Has Basement:
No
Basement Type:
Full, Daylight
Has Flooring:
No
Flooring Type:
N/A
Has Fireplace:
Yes
Fireplace Type:
N/A
Property Details
11326
No
No
Type:
N/A
Location:
N/A
Status:
N/A
Number of Spaces:
N/A
No
No
No
No
Yes
No
No
Construction Details
N/A
Aluminum/vinyl
N/A
Hip
Composition Shingle
Tax History
Year
Amount
Land
Improvement
Percent Change
Assessment
2019
$5,576
$9,860
$45,100
--%
$54,960
2019
$5,576
$9,860
$45,100
--%
$54,960
2018
$4,872
$9,800
$37,540
--%
$47,340
2017
$4,577
$9,800
$37,540
--%
$47,340
2016
$5,215
$9,610
$37,780
--%
$47,390
2013
$4,800
$8,700
$28,690
--%
$37,390
2013
$4,800
$8,700
$28,690
--%
$37,390
2012
$4,795
$8,700
$28,500
--%
$37,200

Average Home Price in 80108
Nearby Properties
Zip Code
Price
Bed
Bath
Sqft
Lot
Sold Date
$1,281,140
$1,281,140
3 Beds
3 Baths
4,311 Sqft
10,019 Lot (sqft)
Sold 09/30/2026
$1,601,433
$1,601,433
4 Beds
4 Baths
5,684 Sqft
26,572 Lot (sqft)
Sold 07/10/2026
$1,969,966
$1,969,966
4 Beds
5 Baths
4,500 Sqft
23,522 Lot (sqft)
Sold 06/24/2026
$1,187,719
$1,187,719
4 Beds
4 Baths
4,675 Sqft
9,148 Lot (sqft)
Sold 06/19/2026
$1,904,008
4 Beds
5 Baths
4,363 Sqft
28,314 Lot (sqft)
Sold 06/15/2026
$1,375,000
$1,375,000
6 Beds
1 Baths
4,572 Sqft
8,581 Lot (sqft)
Sold 09/18/2025
$1,140,000
$1,140,000
3 Beds
4 Baths
4,661 Sqft
7,579 Lot (sqft)
Sold 07/02/2026
$1,299,999
$1,299,999
4 Beds
4 Baths
5,157 Sqft
9,235 Lot (sqft)
Sold 10/06/2026
$1,080,330
$1,080,330
3 Beds
3 Baths
4,747 Sqft
9,801 Lot (sqft)
Sold 10/06/2026
Calculators
Mortgage
Mortgage Calculator
Details for 6761 MARY CT
Property Debt
Foreclosure Contact Details
Similar Homes Nearby

Guides for Mary Ct

This blog post explores real estate trends in Omaha and nearby Nebraska cities, analyzing property values, sale prices, and market activity to guide buyers, sellers, and investors.



