Member Features
Find Real Estate Bargain!
Full foreclosure details
Home value, equity and ownership info
Find homes priced below market
Get full access with a FREE Account
Already a member?
$946,056
Listing Price--beds
2.5baths
2,252sqft
14,832sqft lot
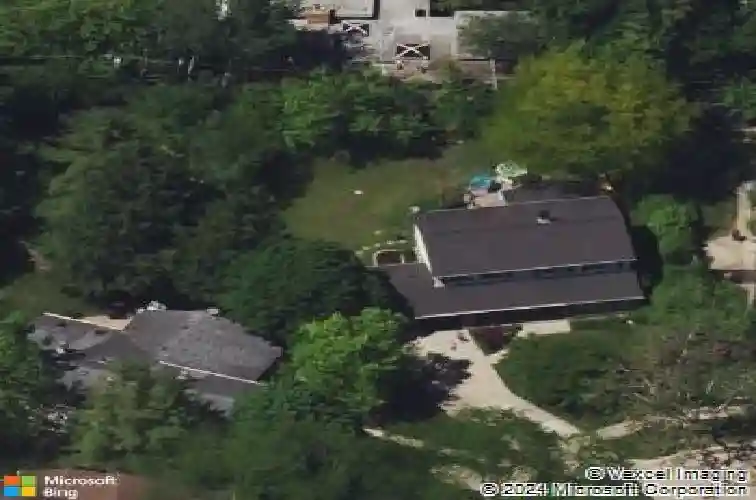
943 Marvell Ln, Highland Park, IL 60035
Member Features
Find Real Estate Bargain!
Full foreclosure details
Home value, equity and ownership info
Find homes priced below market
Get full access with a FREE Account
Already a member?
For Sale
Home type
Price / sqft
Year built
Home Details
Multiple offers received, best and final due by Monday, April 27 at 12pm. This beautiful colonial is situated on a private cul-de-sac close to downtown Highland Park, Hidden Creek Aqua Park, and the highway. The layout of this house has been transformed. Walk into a spacious foyer and head into the large living room with hardwood floors that flows into the kitchen that was completely reimagined in 2018 The kitchen offers a huge island with bar seating, farmhouse sink, pantry, stunning cabinets, quartz countertops, and all stainless steel appliances. The kitchen flows into the family room creating the perfect open floor plan. The family room can be used as a dining room. What used to be the dining room is now a first floor office/playroom with hardwood floors and a built in Murphy bed and beautiful barn doors. The enormous combination mudroom and laundry room leads out to the two car garage with storage. On the second level, you will find four bedrooms and two bathrooms. The primary bedroom offers hardwood floors, two walk in closets and an ensuite bathroom with dual sinks and shower. The three additional bedrooms all have hardwood floors and ceiling fans. The hall bathroom boasts dual sinks and a shower/tub combo. Relax in your backyard on your large patio and lots of green space. The partially finished basement offers additional living and storage space. Roof (2025), vinyl siding (2025), water heater (2025), AC and Furnace (approximately 2018).
Interior Details
2252
N/A
2.5
Has Heating:
Yes
Heating Type:
Forced Air With Air Conditioning
Has Cooling:
Yes
Cooling Type:
Central
Has Fuel:
No
Fuel Type:
N/A
Has Basement:
No
Basement Type:
Basement (unspecified)
Has Flooring:
No
Flooring Type:
N/A
Has Fireplace:
Yes
Fireplace Type:
N/A
Property Details
14832
No
No
Type:
Garage, Attached
Location:
N/A
Status:
N/A
Number of Spaces:
2
No
No
No
No
Yes
No
No
Construction Details
Conventional
Brick
N/A
N/A
Composition Shingle
Tax History
Year
Amount
Land
Improvement
Percent Change
Assessment
2019
$12,414
$90,314
$69,149
--%
$159,463
2018
$9,004
$100,496
$88,433
--%
$188,929
2017
$8,779
$99,916
$87,923
--%
$187,839
2016
$8,901
$95,122
$83,704
--%
$178,826
2015
$12,423
$88,379
$77,770
--%
$166,149
2013
$10,623
$62,760
$77,694
--%
$140,454
2012
$11,244
$68,094
$86,493
--%
$154,587
2011
$11,003
$69,145
$92,564
--%
$161,709

Average Home Price in 60035
Nearby Properties
Zip Code
Price
Bed
Bath
Sqft
Lot
Sold Date
$--
-- Beds
2 Baths
2,262 Sqft
7,383 Lot (sqft)
Sold 06/05/2026
$749,900
3 Beds
4 Baths
2,380 Sqft
14,654 Lot (sqft)
Sold 10/13/2026
$706,085
-- Beds
2 Baths
2,428 Sqft
13,164 Lot (sqft)
Sold 10/26/2026
$946,056
-- Beds
2.5 Baths
2,252 Sqft
14,832 Lot (sqft)
Sold 10/27/2026
$856,602
4 Beds
2 Baths
2,228 Sqft
11,008 Lot (sqft)
Sold 10/26/2026