Member Features
Find Real Estate Bargain!
Full foreclosure details
Home value, equity and ownership info
Find homes priced below market
Get full access with a FREE Account
Already a member?
$1,399,950
Listing Price--beds
--baths
2,358sqft
10,454sqft lot
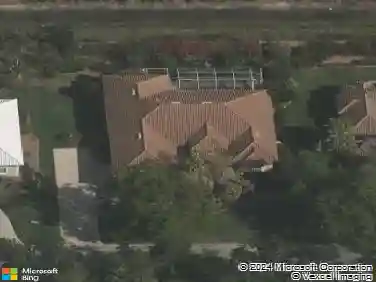
5052 Martinique Dr, Naples, FL 34113
Member Features
Find Real Estate Bargain!
Full foreclosure details
Home value, equity and ownership info
Find homes priced below market
Get full access with a FREE Account
Already a member?
For Sale
Off Market
Home type
Price / sqft
Year built
Home Details
Lakefront pool home with 3-car garage in Isles of Collier Preserve! Located on a quiet cul-de-sac just minutes from Old Naples and Fifth Avenue South, this beautifully maintained Pimento model offers serene water views, a heated resort-style saltwater pool, and an expansive lanai with enhanced picture-frame enclosure overlooking lush tropical landscaping. This light-filled residence is designed for the ultimate Southwest Florida lifestyle where indoor and outdoor living blend seamlessly. Imagine relaxing poolside each morning as the sun rises over the lake, creating a peaceful setting that truly feels like living at a private resort. The popular Pimento floor plan provides spacious open living areas where friends and family naturally gather. High ceilings, double tray ceilings, crown molding, recessed LED lighting, plantation shutters, and warm designer tones create a sophisticated yet welcoming atmosphere. The kitchen serves as the heart of the home with expresso colored cabinetry, granite countertops, a large center island perfect for entertaining, and newer refrigerator, washer, and dryer. As with many great homes, everyone eventually gathers in the kitchen. The primary suite overlooking the lake offers a relaxing retreat with room for a sitting area, two walk-in closets, and a spa-inspired bathroom featuring dual vanities, expansive mirrors, soaking tub, Euro-glass walk-in shower, and private water closet. A split-bedroom floor plan provides privacy for guests, while the
Interior Details
2358
N/A
N/A
Has Heating:
No
Heating Type:
N/A
Has Cooling:
No
Cooling Type:
N/A
Has Fuel:
No
Fuel Type:
N/A
Has Basement:
No
Basement Type:
N/A
Has Flooring:
No
Flooring Type:
N/A
Has Fireplace:
Yes
Fireplace Type:
N/A
Property Details
10454
No
No
Type:
N/A
Location:
N/A
Status:
N/A
Number of Spaces:
N/A
N/A
N/A
N/A
N/A
N/A
N/A
N/A
Construction Details
N/A
N/A
N/A
N/A
N/A
Tax History
Year
Amount
Land
Improvement
Percent Change
Assessment
2020
$221
$139,361
$514,805
--%
$654,166
2019
$217
$140,769
$503,406
--%
$644,175
2018
$213
$0
$0
--%
$660,173
2017
$207
$0
$0
--%
$646,595
2016
$190
$147,244
$486,052
--%
$633,296
2014
$825
$0
$0
--%
$70,000

Average Home Price in 34113
Nearby Properties
Zip Code
Price
Bed
Bath
Sqft
Lot
Sold Date
$1,129,213
$1,129,213
-- Beds
-- Baths
2,419 Sqft
8,712 Lot (sqft)
Sold 10/16/2026
$1,395,000
$1,395,000
-- Beds
-- Baths
2,237 Sqft
7,405 Lot (sqft)
Sold 10/16/2026
$1,534,140
$1,534,140
-- Beds
-- Baths
2,247 Sqft
9,148 Lot (sqft)
Sold 10/08/2026
$1,197,379
$1,197,379
-- Beds
-- Baths
2,135 Sqft
7,405 Lot (sqft)
Sold 08/12/2026
$1,391,953
$1,391,953
-- Beds
-- Baths
2,028 Sqft
11,326 Lot (sqft)
Sold 07/16/2026
$1,600,000
$1,600,000
2 Beds
3 Baths
2,358 Sqft
10,019 Lot (sqft)
Sold 09/29/2026
$1,549,900
$1,549,900
-- Beds
-- Baths
2,263 Sqft
13,068 Lot (sqft)
Sold 10/27/2026
$1,399,950
$1,399,950
-- Beds
-- Baths
2,358 Sqft
10,454 Lot (sqft)
Sold 10/27/2026
$1,848,711
$1,848,711
-- Beds
-- Baths
2,408 Sqft
13,068 Lot (sqft)
Sold 10/27/2026