Member Features
Find Real Estate Bargain!
Full foreclosure details
Home value, equity and ownership info
Find homes priced below market
Get full access with a FREE Account
Already a member?
$424,900
Listing Price3beds
2.5baths
1,470sqft
1,311sqft lot
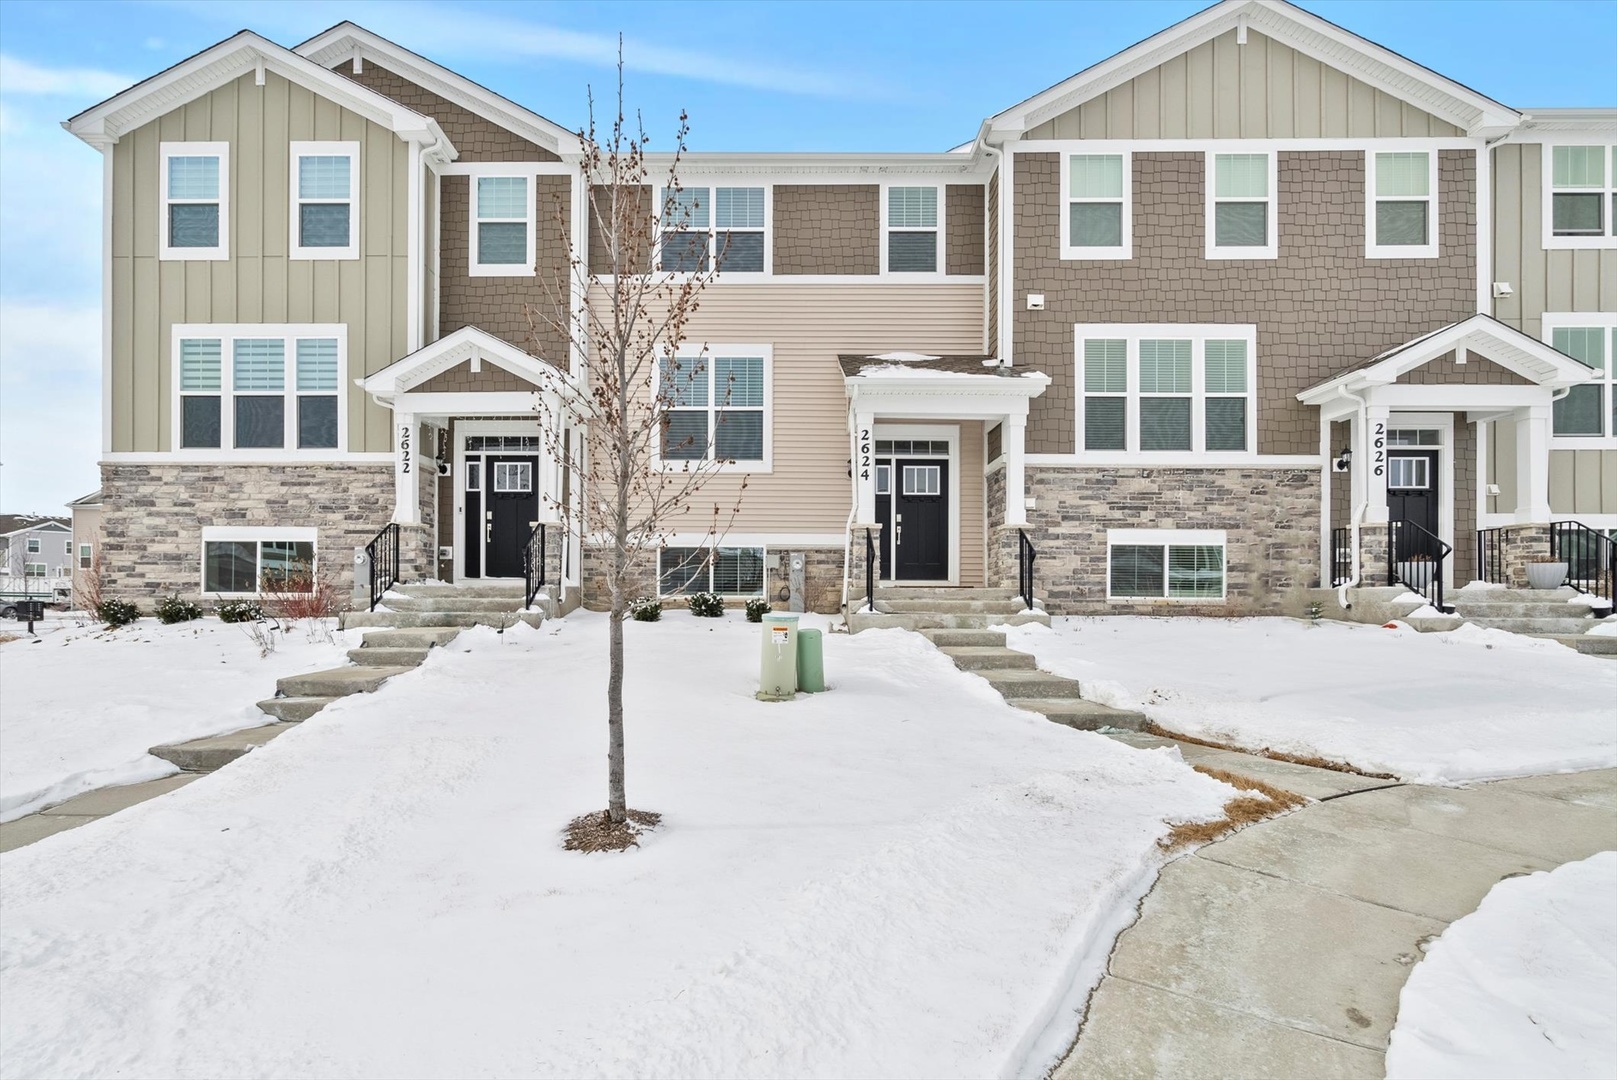
2624 Martini St, Mundelein, IL 60060
Member Features
Find Real Estate Bargain!
Full foreclosure details
Home value, equity and ownership info
Find homes priced below market
Get full access with a FREE Account
Already a member?
For Sale
Off Market
Home type
Price / sqft
Year built
Home Details
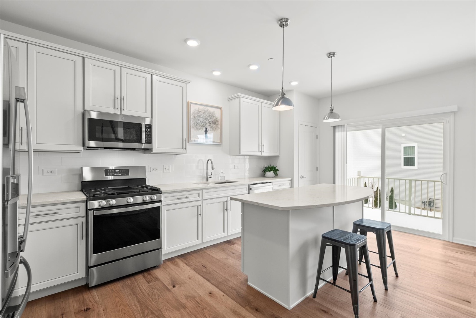
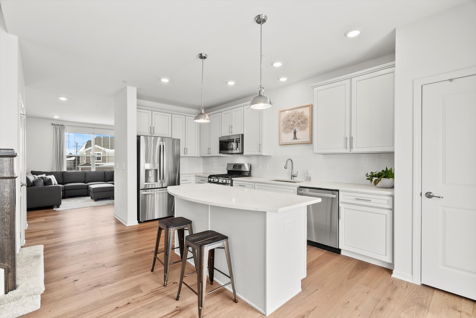
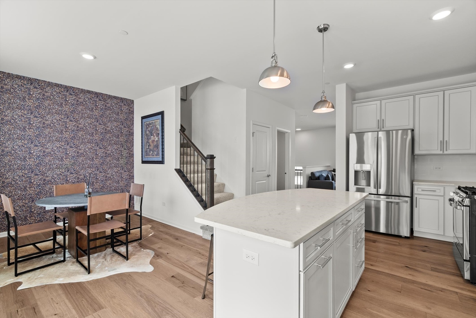
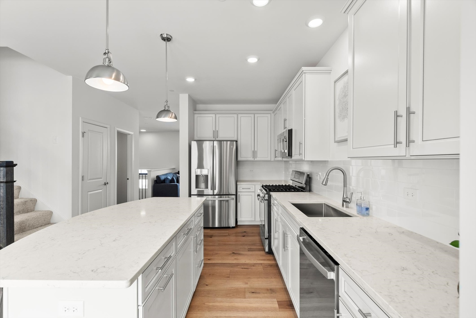
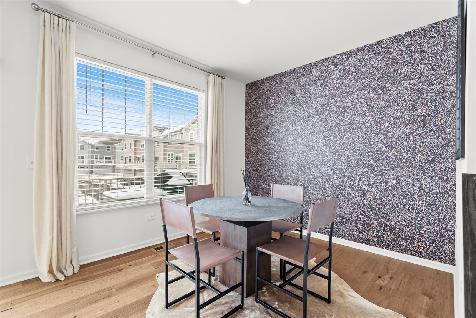
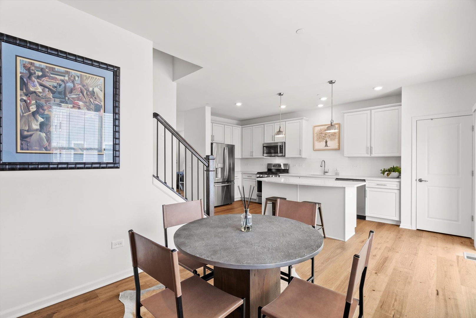
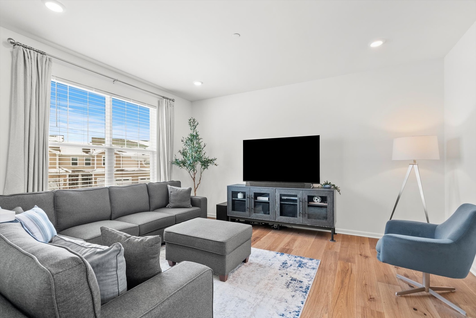
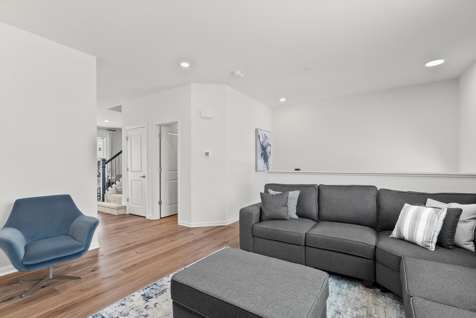
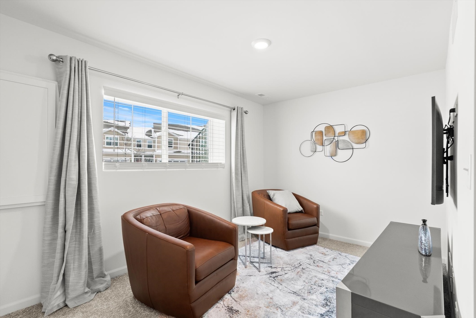
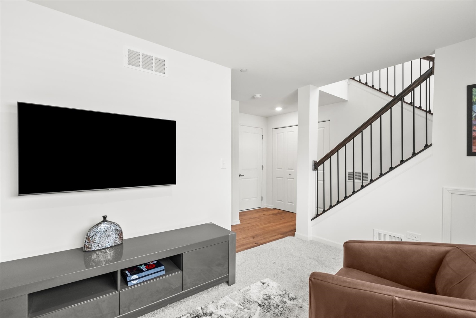
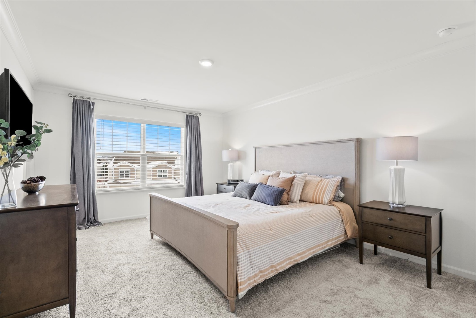
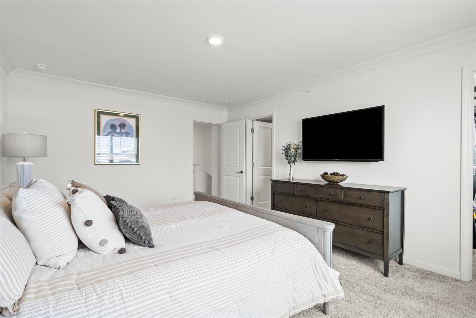
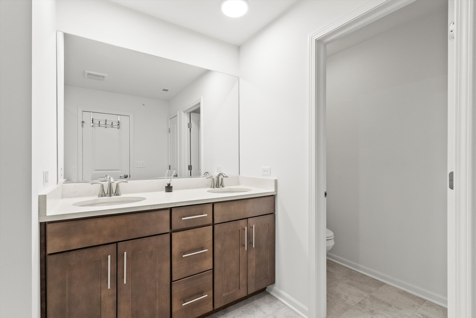
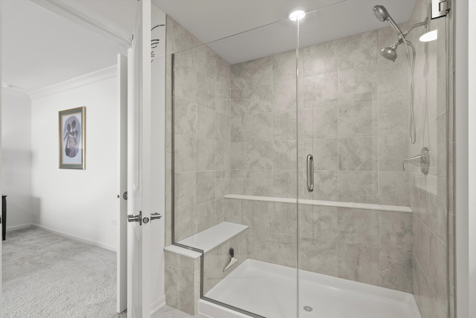
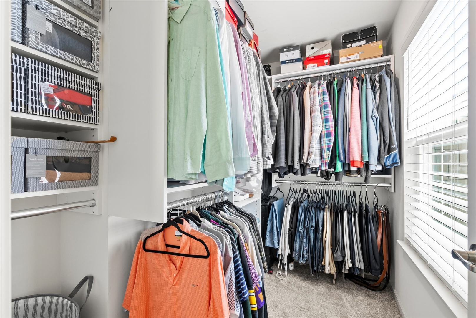
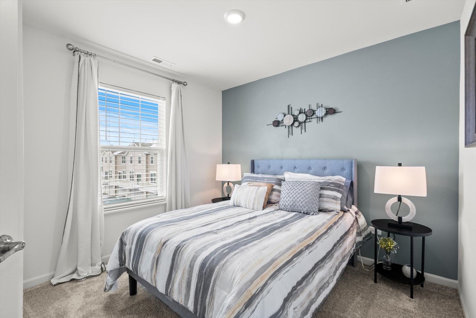
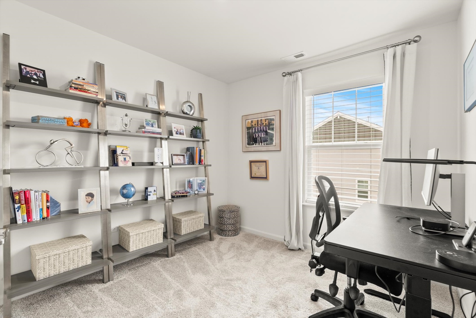
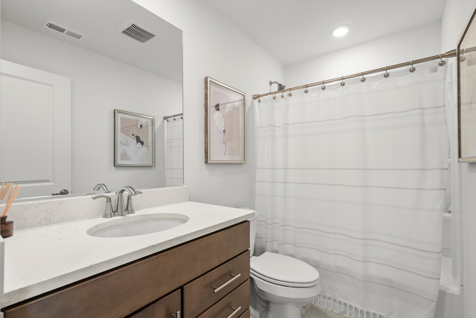
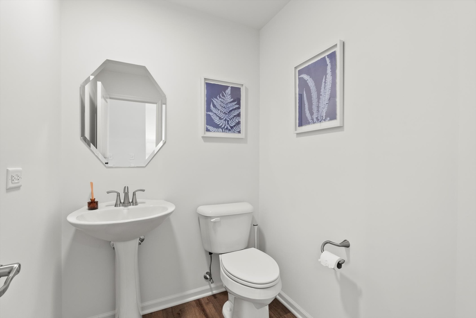
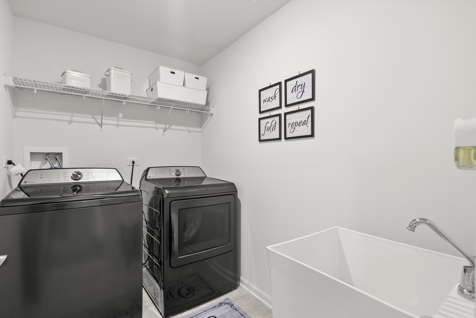
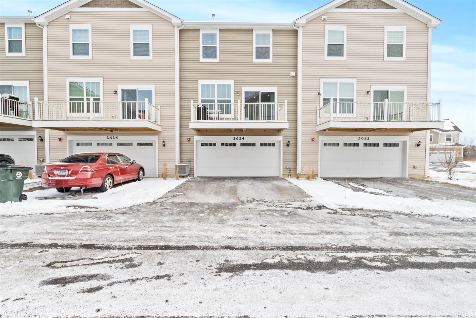
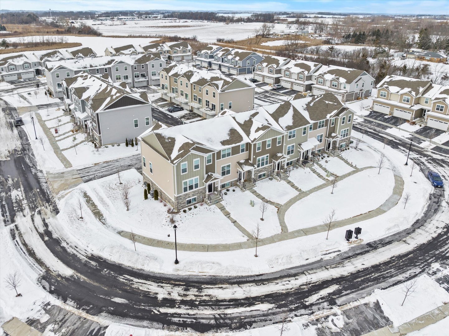
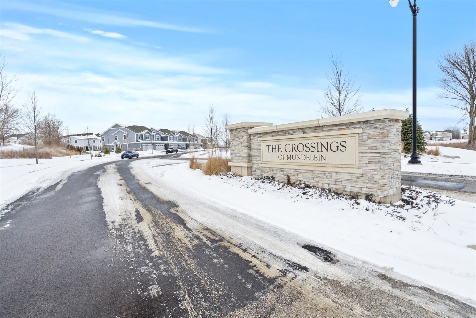
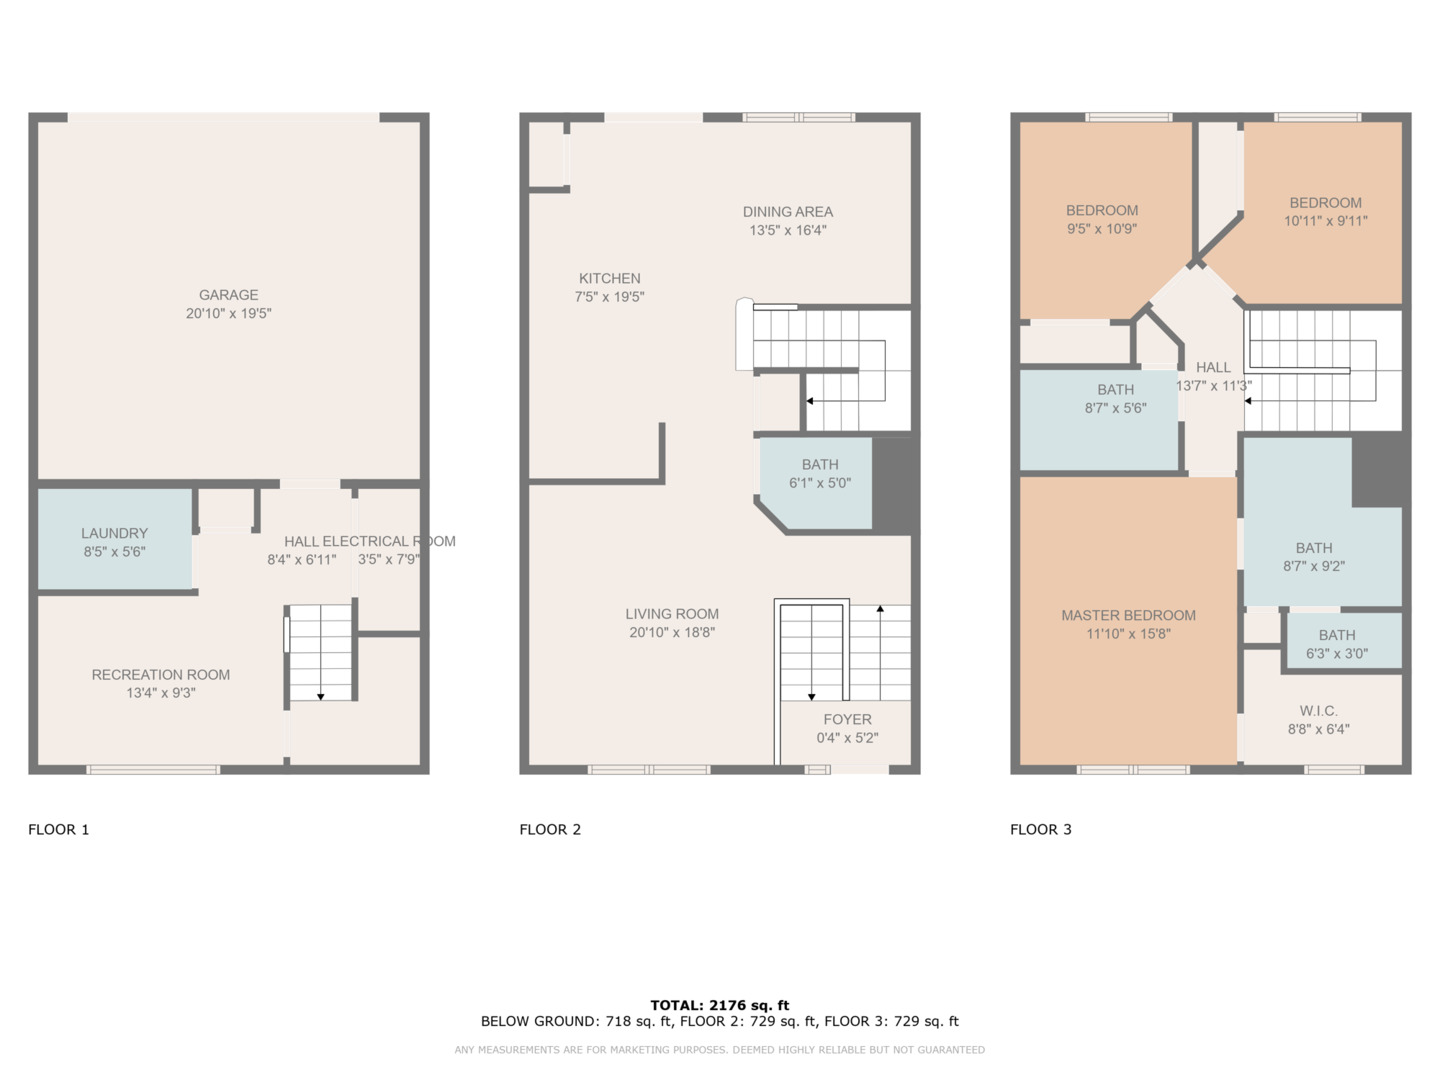
Welcome to 2624 Martini Street, a stunning Amherst model townhome in the highly sought-after Crossings of Mundelein community. Built in 2023, this three-story masterpiece offers 3 spacious bedrooms, 2.5 bathrooms, and a private 2-car garage, combining modern elegance with everyday functionality. Step inside to discover an expansive main level featuring a bright and open family room that seamlessly flows into a designer kitchen equipped with 42 wall cabinets, sleek quartz countertops, GE stainless steel appliances, and a central island-perfect for entertaining and culinary adventures. Adjacent to the kitchen, the dining area creates the ideal space for intimate gatherings or lively dinner parties. Upstairs, retreat to the luxurious primary suite, where youll find a spa-like bathroom with a tiled walk-in shower and a generously sized walk-in closet with custom organizers. Two additional bedrooms offer flexibility for guests, a home office, or growing families. The lower level serves as the perfect flex space, complete with a finished area ideal for a study, fitness zone, or media room, as well as a laundry room and utility closet. Beyond the home itself, The Crossings of Mundelein offers the best of both worlds-a walkable lifestyle near shopping, dining, and entertainment along Route 83, while also surrounded by the beauty of scenic landscapes. Families will appreciate having top-rated elementary, middle, and high schools within a three-mile radius. This is more than just a hom
Interior Details
1470
3
2.5
Has Heating:
Yes
Heating Type:
Forced Air With Air Conditioning
Has Cooling:
Yes
Cooling Type:
Central
Has Fuel:
No
Fuel Type:
N/A
Has Basement:
No
Basement Type:
N/A
Has Flooring:
No
Flooring Type:
N/A
Has Fireplace:
Yes
Fireplace Type:
N/A
Property Details
1311
No
No
Type:
Garage, Attached
Location:
N/A
Status:
N/A
Number of Spaces:
0
N/A
N/A
N/A
N/A
N/A
N/A
N/A
Construction Details
Townhouse
N/A
N/A
N/A
Asphalt
Tax History
Year
Amount
Land
Improvement
Percent Change
Assessment

Average Home Price in 60060
Nearby Properties
Zip Code
Price
Bed
Bath
Sqft
Lot
Sold Date
$402,543
$402,543
2 Beds
2.5 Baths
1,330 Sqft
1,202 Lot (sqft)
Sold 08/12/2026
$425,845
$425,845
3 Beds
2.5 Baths
1,470 Sqft
1,324 Lot (sqft)
Sold 06/10/2026
$424,900
$424,900
3 Beds
2.5 Baths
1,470 Sqft
1,311 Lot (sqft)
Sold 10/26/2026
$417,500
3 Beds
3 Baths
1,470 Sqft
1,342 Lot (sqft)
Sold 10/26/2026
$375,000
$375,000
2 Beds
2 Baths
1,330 Sqft
1,202 Lot (sqft)
Sold 08/17/2026