Member Features
Find Real Estate Bargain!
Full foreclosure details
Home value, equity and ownership info
Find homes priced below market
Get full access with a FREE Account
Already a member?
$419,639
Listing Price4beds
2baths
2,032sqft
7,840sqft lot
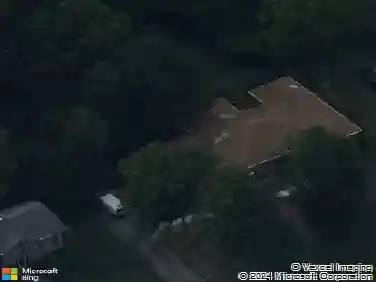
5605 Martin Grove Dr Nw, Lilburn, GA 30047
Member Features
Find Real Estate Bargain!
Full foreclosure details
Home value, equity and ownership info
Find homes priced below market
Get full access with a FREE Account
Already a member?
For Sale
Home type
Price / sqft
Year built
Home Details
Beautiful 4-Bedroom Home in Lilburn - Open Concept, Great Location! This spacious 4-bedroom, 2.5-bath single-family home offers 2,032 sq ft of stylish and comfortable living. Step inside to a bright, open-concept layout with soaring high ceilings perfect for entertaining or simply relaxing at home. You'll love the curb appeal and the inviting front yard, plus a private back porch that's ideal for enjoying your morning coffee or winding down in the evening. The home features plenty of room for your family or guests and a flexible layout that adapts to your lifestyle. Located in the quiet neighborhood of The Grove, close to parks, schools, shopping, and major commuter routes, this home gives you both convenience and charm. Don't miss out schedule a tour today and see why this Lilburn gem is the perfect place to call home!
Interior Details
2032
4
2
Has Heating:
Yes
Heating Type:
Forced Air With Air Conditioning
Has Cooling:
Yes
Cooling Type:
Central
Has Fuel:
Yes
Fuel Type:
Gas
Has Basement:
No
Basement Type:
N/A
Has Flooring:
No
Flooring Type:
N/A
Has Fireplace:
Yes
Fireplace Type:
N/A
Property Details
7840
Yes
Yes
Type:
Garage, Attached
Location:
N/A
Status:
N/A
Number of Spaces:
2
No
No
No
No
No
No
No
Construction Details
Conventional
Wood Siding
N/A
Gable/hip
Composition Shingle
Tax History
Year
Amount
Land
Improvement
Percent Change
Assessment
2020
$2,933
$21,200
$63,000
--%
$84,200
2019
$2,556
$16,000
$45,920
--%
$61,920
2017
$2,582
$16,000
$45,920
--%
$61,920
2017
$2,582
$16,000
$45,920
--%
$61,920
2016
$2,561
$16,000
$45,920
--%
$61,920
2014
$2,503
$16,000
$43,280
--%
$59,280
2013
$2,105
$16,000
$32,800
--%
$48,800
2012
$2,522
$16,000
$43,720
--%
$59,720

Average Home Price in 30047
Nearby Properties
Zip Code
Price
Bed
Bath
Sqft
Lot
Sold Date
$393,938
$393,938
4 Beds
3 Baths
2,323 Sqft
22,215 Lot (sqft)
Sold 07/13/2026
$339,708
3 Beds
2 Baths
1,766 Sqft
16,117 Lot (sqft)
Sold 10/27/2026
$439,999
3 Beds
3 Baths
2,116 Sqft
17,859 Lot (sqft)
Sold 10/26/2026
$412,000
3 Beds
2 Baths
1,762 Sqft
17,859 Lot (sqft)
Sold 10/26/2026
$410,000
$410,000
3 Beds
2 Baths
1,928 Sqft
16,988 Lot (sqft)
Sold 10/27/2026
$419,639
4 Beds
2 Baths
2,032 Sqft
7,840 Lot (sqft)
Sold 10/26/2026
$375,000
$375,000
3 Beds
3 Baths
2,135 Sqft
23,086 Lot (sqft)
Sold 09/29/2026
$350,000
$350,000
3 Beds
2 Baths
1,936 Sqft
20,908 Lot (sqft)
Sold 10/13/2026
$391,363
$391,363
3 Beds
3 Baths
2,246 Sqft
21,780 Lot (sqft)
Sold 10/27/2026