Member Features
Find Real Estate Bargain!
Full foreclosure details
Home value, equity and ownership info
Find homes priced below market
Get full access with a FREE Account
Already a member?
$2,010,846
Listing Price4beds
2baths
2,194sqft
3,125sqft lot
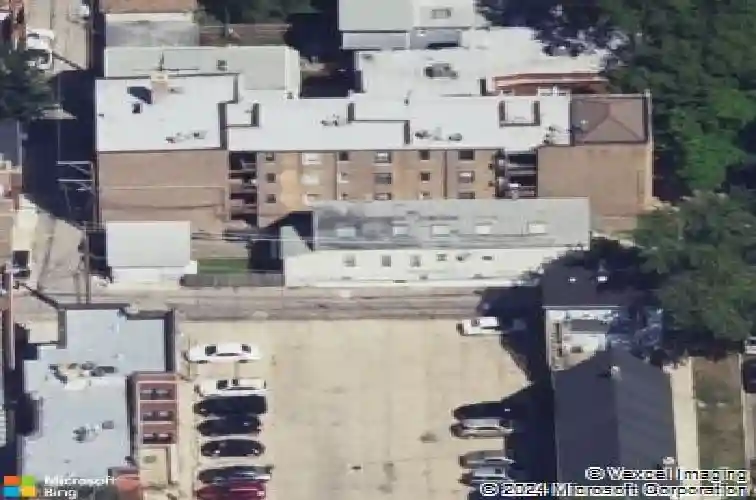
3614 N Marshfield Ave, Chicago, IL 60613
Member Features
Find Real Estate Bargain!
Full foreclosure details
Home value, equity and ownership info
Find homes priced below market
Get full access with a FREE Account
Already a member?
For Sale
Off Market
Home type
Price / sqft
Year built
Home Details
Perfectly situated in the heart of West Lakeview and Southport Corridor neighborhood within the highly sought after Hamilton School District and just steps to St. Andrew School, this sun drenched full gut renovation features all new interiors, a newly built second floor, a rear addition, and a fully dug out basement with soaring 9'7" ceilings. Spanning an impressive 4,264 square feet and built five feet wider than most new construction homes, this extraordinary six bedroom, four full and two half bath residence spans three thoughtfully designed levels flooded with natural light from expansive windows and an open concept layout. White oak flooring runs throughout, complemented by high ceilings, custom millwork, and two gas fireplaces that anchor the home with warmth and sophistication. The warm toned chef's kitchen is a true showpiece, featuring White Dove and rift oak cabinetry, a 48" Wolf range with pot filler, Subzero refrigerator, Bosch dishwasher, stunning quartz countertops with a full height quartz backsplash, a 10 foot quartz center island, a butler's pantry, oversized walk in pantry, coffee and dry bar, and a dedicated eat in area with built in banquette seating. The ultra wide family room is equally impressive with custom built ins, a gas fireplace, and seamless access to a rear covered deck with dual entry into the oversized mudroom, creating effortless indoor outdoor flow. Upstairs, four generously sized bedrooms include a serene primary suite retreat with a spa ca
Interior Details
2194
4
2
Has Heating:
Yes
Heating Type:
Hot Water
Has Cooling:
Yes
Cooling Type:
N/A
Has Fuel:
No
Fuel Type:
N/A
Has Basement:
No
Basement Type:
Finished
Has Flooring:
No
Flooring Type:
N/A
Has Fireplace:
Yes
Fireplace Type:
N/A
Property Details
3125
No
No
Type:
Garage, Detached
Location:
N/A
Status:
N/A
Number of Spaces:
2
N/A
N/A
N/A
N/A
N/A
N/A
N/A
Construction Details
Ranch
Wood
N/A
N/A
Asphalt
Tax History
Year
Amount
Land
Improvement
Percent Change
Assessment
2018
$15,672
$17,500
$65,275
--%
$82,775
2017
$13,334
$15,625
$49,695
--%
$65,320
2016
$12,582
$15,625
$49,695
--%
$65,320
2015
$11,488
$15,625
$49,695
--%
$65,320
2014
$10,215
$12,500
$45,126
--%
$57,626
2012
$9,893
$12,500
$45,126
--%
$57,626
2011
$9,750
$15,000
$53,583
--%
$68,583

Average Home Price in 60613
Nearby Properties
Zip Code
Price
Bed
Bath
Sqft
Lot
Sold Date
$1,695,000
$1,695,000
3 Beds
2.5 Baths
2,410 Sqft
3,185 Lot (sqft)
Sold 10/14/2026
$840,000
$840,000
3 Beds
1.5 Baths
1,938 Sqft
4,445 Lot (sqft)
Sold 10/03/2026
$2,150,000
$2,150,000
3 Beds
3.5 Baths
2,402 Sqft
4,687 Lot (sqft)
Sold 09/29/2026
$3,035,516
$3,035,516
6 Beds
2 Baths
2,065 Sqft
3,000 Lot (sqft)
Sold 09/01/2026
$1,302,966
$1,302,966
3 Beds
3.5 Baths
1,915 Sqft
2,325 Lot (sqft)
Sold 07/22/2026
$1,657,152
$1,657,152
4 Beds
2.5 Baths
2,240 Sqft
3,075 Lot (sqft)
Sold 10/26/2026
$1,835,541
$1,835,541
4 Beds
2.5 Baths
2,377 Sqft
2,700 Lot (sqft)
Sold 10/27/2026
$2,010,846
$2,010,846
4 Beds
2 Baths
2,194 Sqft
3,125 Lot (sqft)
Sold 10/27/2026
$1,982,179
$1,982,179
5 Beds
3.5 Baths
2,519 Sqft
3,100 Lot (sqft)
Sold 10/27/2026