
Member Features
Find Real Estate Bargain!
Full foreclosure details
Home value, equity and ownership info
Find homes priced below market
Get full access with a FREE Account
Already a member?
$190,000
Listing Price3beds
2baths
1,420sqft
4,487sqft lot
28777 Marshall St, Southfield, MI 48076
Member Features
Find Real Estate Bargain!
Full foreclosure details
Home value, equity and ownership info
Find homes priced below market
Get full access with a FREE Account
Already a member?
For Sale
Off Market
Home type
Price / sqft
Year built
Home Details
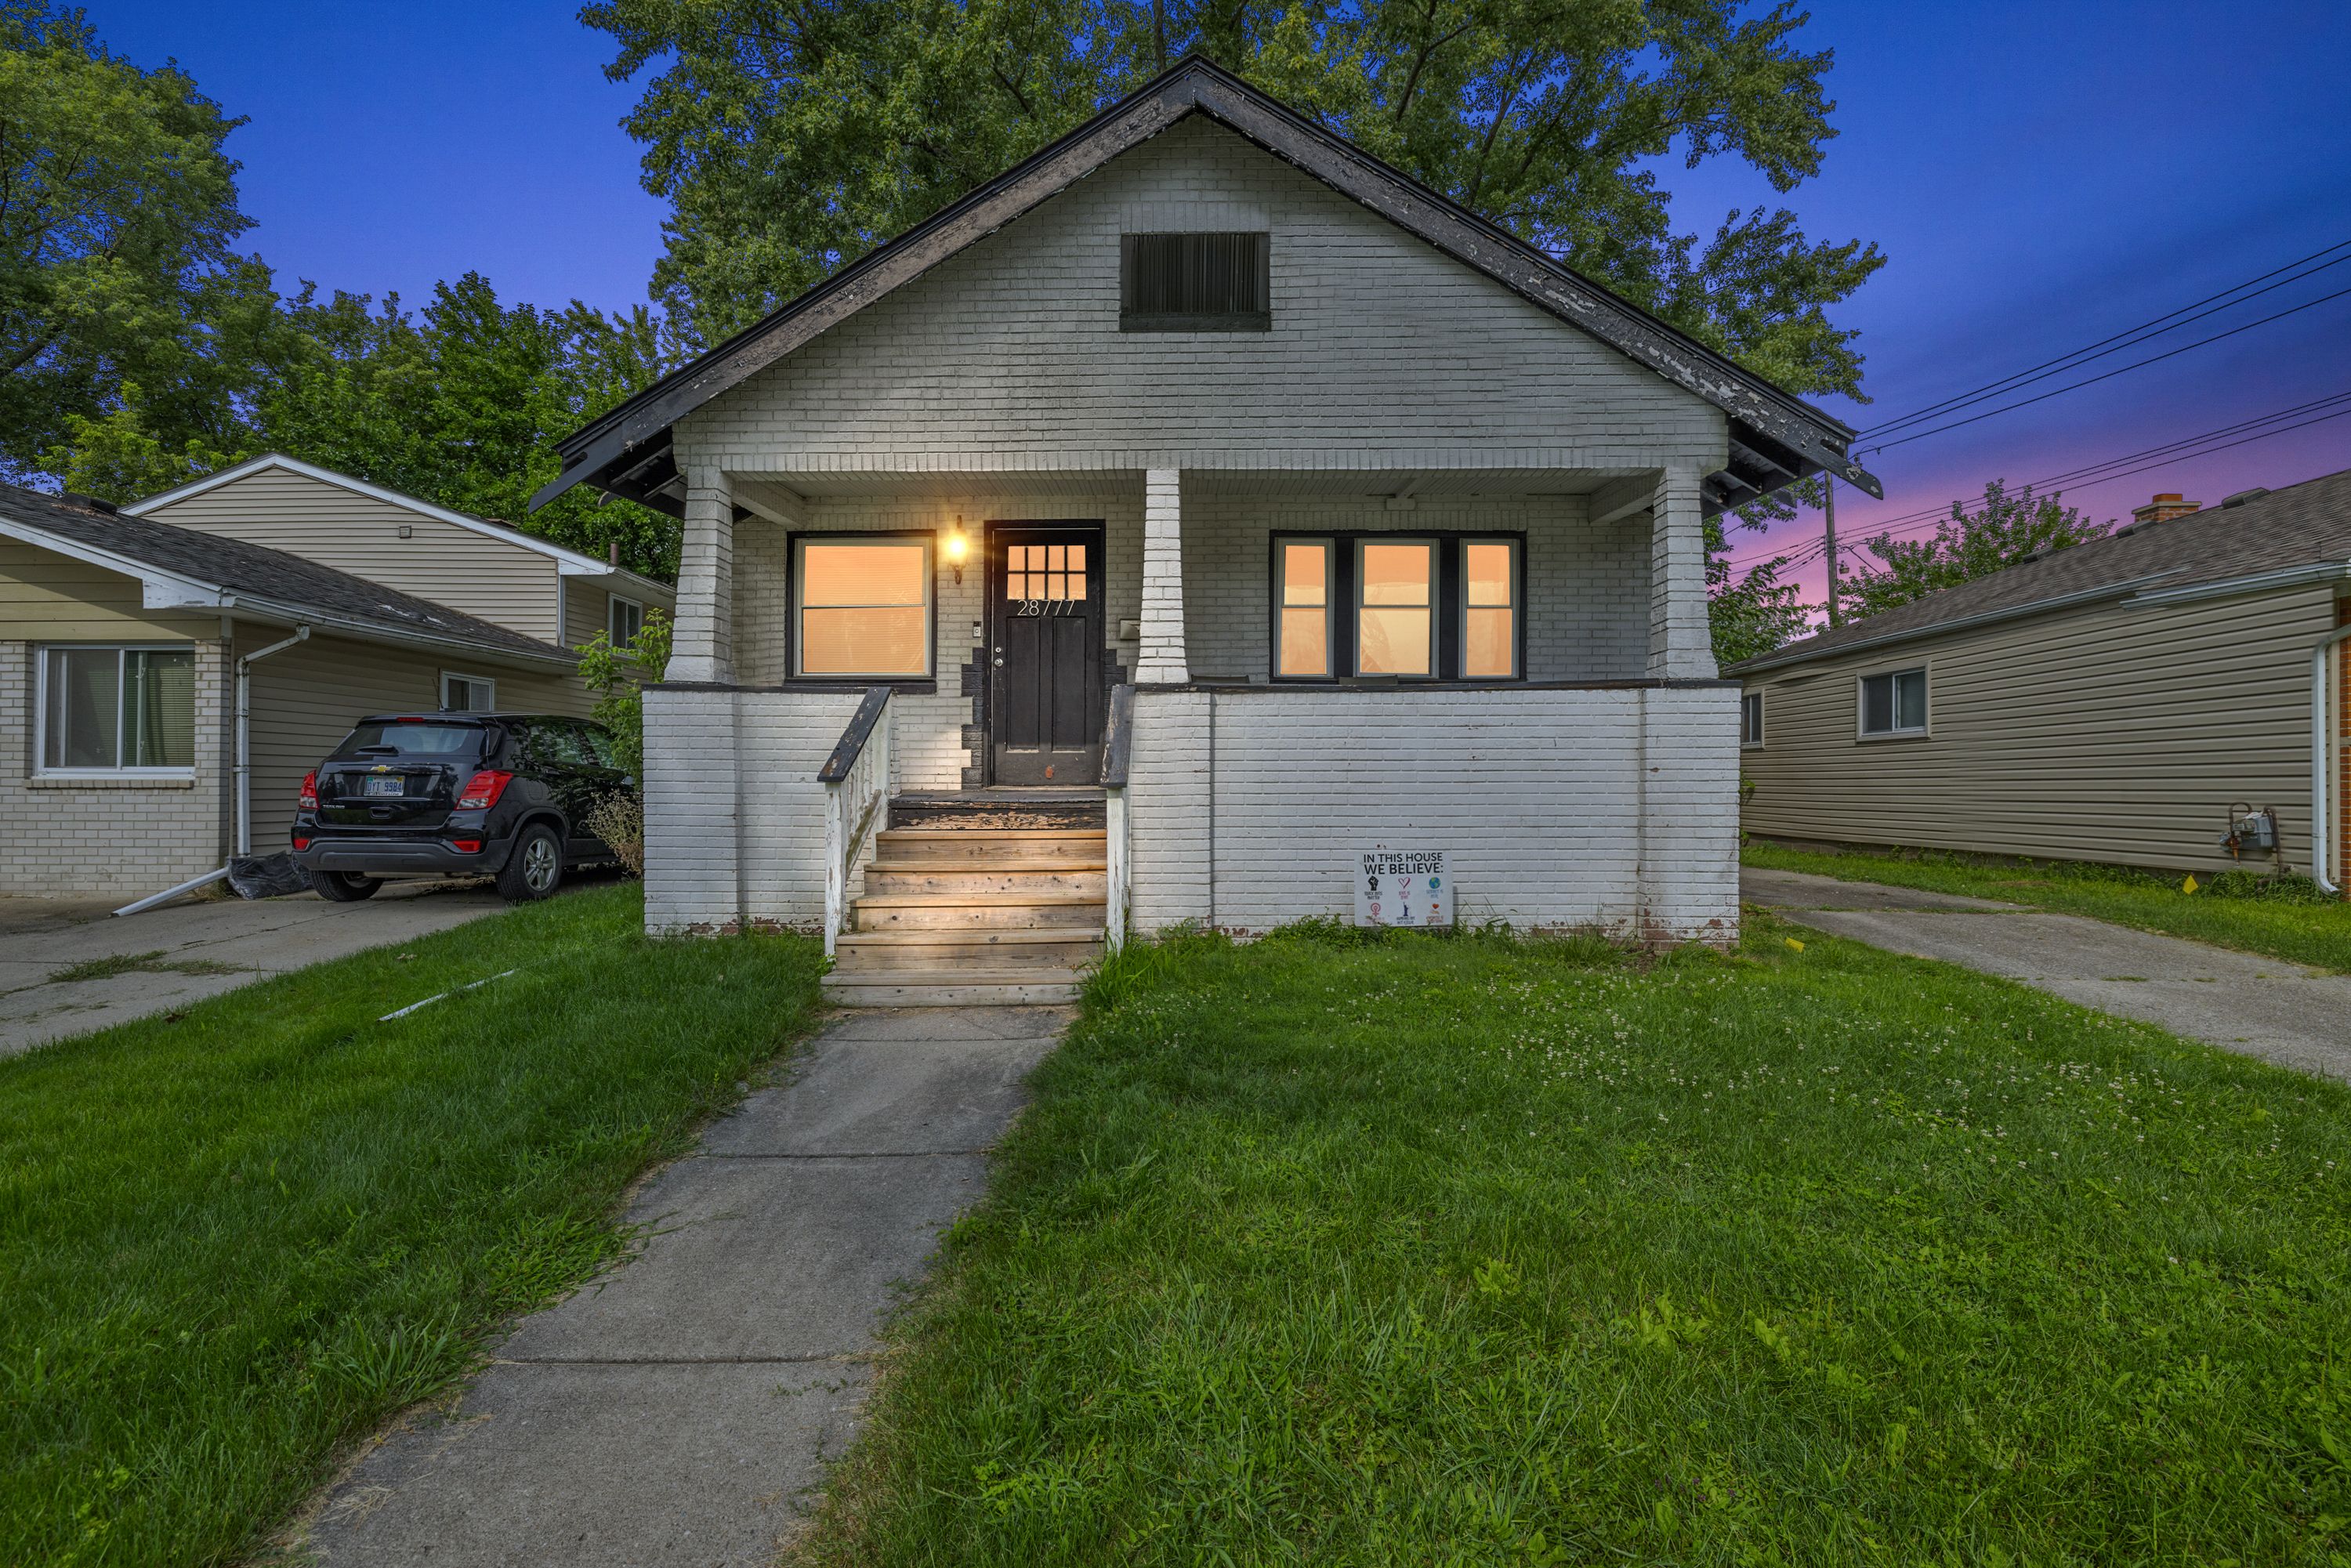
This craftsman home offers a great opportunity for those looking to add their personal touch. A few cosmetic updates will bring out its original charm. Situated in a great location just moments from Downtown Berkleys shopping and restaurants. Inside, the large entryway mudroom leads to a spacious living and dining area, filled with natural light and original hardwood floors. The kitchen, with access to the backyard, sits just beyond the dining area. The main level includes two bedrooms, both with original hardwood floors (one room with carpet covering) ready to be refinished, and an updated bathroom featuring a Euroglass shower with subway tile. Upstairs, you'll find the primary bedroom with a half bathroom and a large closet/flex space. The partially finished basement includes a laundry room, two flex/workshop rooms, and an open living area, just waiting for new flooring. Outside, enjoy a fenced backyard and a one-car garage.
Interior Details
1420
3
2
Has Heating:
Yes
Heating Type:
Forced Air With Air Conditioning
Has Cooling:
Yes
Cooling Type:
N/A
Has Fuel:
Yes
Fuel Type:
Gas
Has Basement:
No
Basement Type:
Basement (unspecified)
Has Flooring:
No
Flooring Type:
N/A
Has Fireplace:
Yes
Fireplace Type:
N/A
Property Details
4487
Yes
Yes
Type:
N/A
Location:
N/A
Status:
N/A
Number of Spaces:
N/A
No
No
No
No
No
No
No
Construction Details
Bungalow
Brick
N/A
Gable
N/A
Tax History
Year
Amount
Land
Improvement
Percent Change
Assessment
2019
$2,279
$0
$0
--%
$52,830
2019
$2,279
$0
$0
--%
$46,100
2018
$2,289
$0
$0
--%
$45,430
2017
$2,206
$0
$0
--%
$41,220
2016
$2,193
$0
$0
--%
$38,040
2014
$2,119
$0
$0
--%
$31,310
2013
$2,028
$0
$0
--%
$29,760
2012
$2,047
$0
$0
--%
$29,860

Average Home Price in 48076
Nearby Properties
Zip Code
Price
Bed
Bath
Sqft
Lot
Sold Date
$191,420
$191,420
2 Beds
1 Baths
1,360 Sqft
10,542 Lot (sqft)
Sold 09/25/2026
$410,807
$410,807
4 Beds
2.5 Baths
1,577 Sqft
6,229 Lot (sqft)
Sold 06/15/2026
$365,174
$365,174
2 Beds
1 Baths
1,426 Sqft
6,011 Lot (sqft)
Sold 06/10/2026
$351,825
$351,825
4 Beds
2 Baths
1,446 Sqft
7,884 Lot (sqft)
Sold 06/03/2026
$259,999
$259,999
3 Beds
1 Baths
1,481 Sqft
5,619 Lot (sqft)
Sold 09/29/2026
$1,185,447
$1,185,447
3 Beds
2 Baths
1,414 Sqft
7,710 Lot (sqft)
Sold 10/06/2026
$190,000
3 Beds
2 Baths
1,420 Sqft
4,487 Lot (sqft)
Sold 09/29/2026
$473,305
$473,305
3 Beds
2 Baths
1,486 Sqft
4,530 Lot (sqft)
Sold 09/29/2026
$262,320
3 Beds
1.5 Baths
1,519 Sqft
5,750 Lot (sqft)
Sold 09/29/2026