Member Features
Find Real Estate Bargain!
Full foreclosure details
Home value, equity and ownership info
Find homes priced below market
Get full access with a FREE Account
Already a member?
$1,933,094
Listing Price5beds
5baths
3,428sqft
13,066sqft lot
4592 Marshall Hills Ln, Fairfax, VA 22030
Member Features
Find Real Estate Bargain!
Full foreclosure details
Home value, equity and ownership info
Find homes priced below market
Get full access with a FREE Account
Already a member?
For Sale
Off Market
Home type
Price / sqft
Year built
Home Details
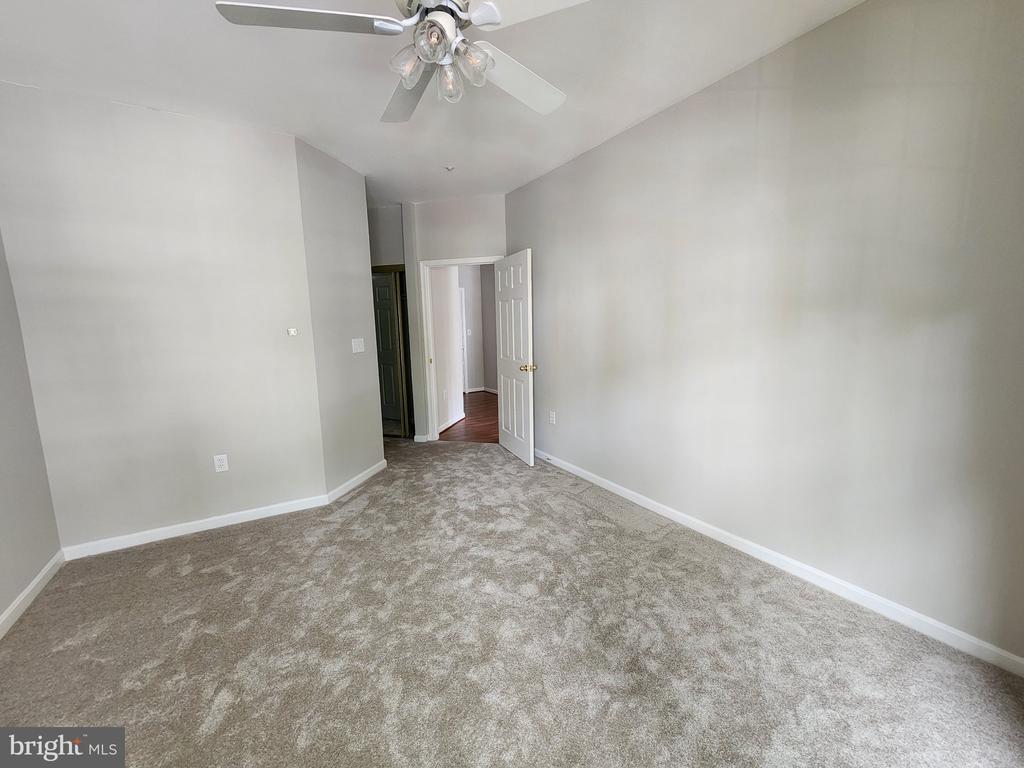
Better than new and loaded with upgrades-this 2023 Sekas-built Harrison model delivers space, flexibility, and a premium cul-de-sac setting in the heart of Fairfax.nnSituated on a private, end-of-cul-de-sac lot, this move-in ready home offers exceptional privacy along with ample street parking for guests. Inside, enjoy 9 ceilings across all three levels and a thoughtfully designed layout ideal for modern living.nnThe main level features a private bedroom with full bath-perfect for multigenerational living, guests, or a dedicated home office. A stylish mudroom with custom built-ins keeps everyday life organized and clutter-free.nnThe open-concept living space shines with a spacious dining and family room and gas fireplace, flowing seamlessly into a chef-inspired gourmet kitchen designed for both everyday living and entertaining. Step outside to a screened-in porch and deck with stairs leading to a patio, creating the perfect indoor-outdoor lifestyle.nnUpstairs, youll find three generously sized secondary bedrooms, each with convenient bathroom access, along with a well-placed laundry room. The luxurious primary suite is a true retreat, featuring a spa-like bath and an expansive custom walk-in closet that one can only dream of!.nnThe finished walk-out basement expands your living space with a large recreation room, complete with a wet bar, microwave, dishwasher, and beverage fridge-ideal for entertaining. This level also includes a fifth bedroom and full bath, perfect for guest
Interior Details
3428
5
5
Has Heating:
Yes
Heating Type:
Yes
Has Cooling:
Yes
Cooling Type:
Central
Has Fuel:
No
Fuel Type:
N/A
Has Basement:
No
Basement Type:
Full, Daylight
Has Flooring:
No
Flooring Type:
N/A
Has Fireplace:
Yes
Fireplace Type:
N/A
Property Details
13066
Yes
Yes
Type:
Garage, Attached
Location:
N/A
Status:
N/A
Number of Spaces:
0
No
No
No
No
Yes
No
No
Construction Details
Bi-level
Concrete
N/A
N/A
Composition Shingle
Tax History
Year
Amount
Land
Improvement
Percent Change
Assessment

Average Home Price in 22030
Nearby Properties
Zip Code
Price
Bed
Bath
Sqft
Lot
Sold Date
$1,146,152
$1,146,152
5 Beds
4.5 Baths
3,424 Sqft
21,850 Lot (sqft)
Sold 10/10/2026
$1,150,146
$1,150,146
4 Beds
3.5 Baths
3,080 Sqft
25,909 Lot (sqft)
Sold 09/16/2026
$1,344,773
$1,344,773
5 Beds
3.5 Baths
3,556 Sqft
13,069 Lot (sqft)
Sold 08/12/2026
$1,953,872
$1,953,872
5 Beds
5.5 Baths
3,664 Sqft
15,502 Lot (sqft)
Sold 07/22/2026
$1,933,094
$1,933,094
5 Beds
5 Baths
3,428 Sqft
13,066 Lot (sqft)
Sold 10/27/2026