Member Features
Find Real Estate Bargain!
Full foreclosure details
Home value, equity and ownership info
Find homes priced below market
Get full access with a FREE Account
Already a member?
$331,840
Listing Price3beds
2baths
1,500sqft
7,623sqft lot
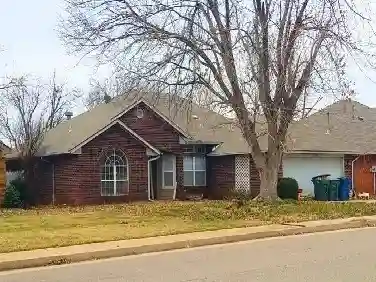
16212 Marsha Dr, Edmond, OK 73013
Member Features
Find Real Estate Bargain!
Full foreclosure details
Home value, equity and ownership info
Find homes priced below market
Get full access with a FREE Account
Already a member?
For Sale
Off Market
Home type
Price / sqft
Year built
Home Details
This Brinklee floor plan embraces 1, 595 sqft of total living space, which includes 1, 500 sqft of indoor living space & 95 sqft of outdoor living space. This home has 3 bedrooms, 2 bathrooms & a 2 car garage with a storm shelter installed. The living room provides a stacked stone surround corner fireplace, large windows, wood-look tile, a ceiling fan, and opens to the kitchen! The kitchen includes a large corner pantry, 3 CM countertops, remarkable tile backsplash, dependable stainless steel appliances, & stunning pendant lighting. The primary bedroom is tucked away from the rest & provides a sloped ceiling detail with a ceiling fan, windows, and our cozy carpet finish. The attached primary bathroom has a Jetta Whirlpool tub, a spacious walk-in shower, a private water closet, a dual sink vanity, & a huge primary closet with access to the utility room! The outdoor living includes a wood-burning fireplace, a gas line, & a TV hookup. Other amenities include our healthy home technology, a whole home air filtration system that will make breathing easy, a tankless water heater, R-44 insulation, a foil-decking radiant barrier to provide more energy efficiency, and so much more!
Interior Details
1500
3
2
Has Heating:
Yes
Heating Type:
Central
Has Cooling:
Yes
Cooling Type:
Central
Has Fuel:
No
Fuel Type:
N/A
Has Basement:
No
Basement Type:
N/A
Has Flooring:
No
Flooring Type:
N/A
Has Fireplace:
Yes
Fireplace Type:
N/A
Property Details
7623
No
No
Type:
N/A
Location:
N/A
Status:
N/A
Number of Spaces:
N/A
N/A
N/A
N/A
N/A
N/A
N/A
N/A
Construction Details
N/A
Combination
N/A
Hip
Asphalt
Tax History
Year
Amount
Land
Improvement
Percent Change
Assessment

Average Home Price in 73013
Nearby Properties
Zip Code
Price
Bed
Bath
Sqft
Lot
Sold Date
$295,000
$295,000
4 Beds
2 Baths
1,697 Sqft
7,928 Lot (sqft)
Sold 09/18/2026
$352,840
$352,840
3 Beds
2 Baths
1,625 Sqft
8,843 Lot (sqft)
Sold 11/02/2026
$308,490
4 Beds
2 Baths
1,565 Sqft
6,447 Lot (sqft)
Sold 11/02/2026
$330,000
3 Beds
2 Baths
1,500 Sqft
6,665 Lot (sqft)
Sold 11/02/2026
$331,840
$331,840
3 Beds
2 Baths
1,500 Sqft
7,623 Lot (sqft)
Sold 11/02/2026
$326,140
$326,140
3 Beds
2 Baths
1,625 Sqft
6,011 Lot (sqft)
Sold 11/02/2026
$280,000
$280,000
3 Beds
2 Baths
1,399 Sqft
6,011 Lot (sqft)
Sold 10/27/2026
$345,000
$345,000
3 Beds
2 Baths
1,542 Sqft
6,011 Lot (sqft)
Sold 10/27/2026
$266,837
$266,837
3 Beds
1 Baths
1,304 Sqft
6,011 Lot (sqft)
Sold 10/27/2026