Member Features
Find Real Estate Bargain!
Full foreclosure details
Home value, equity and ownership info
Find homes priced below market
Get full access with a FREE Account
Already a member?
$1,268,792
Listing Price5beds
3.5baths
4,525sqft
11,492sqft lot
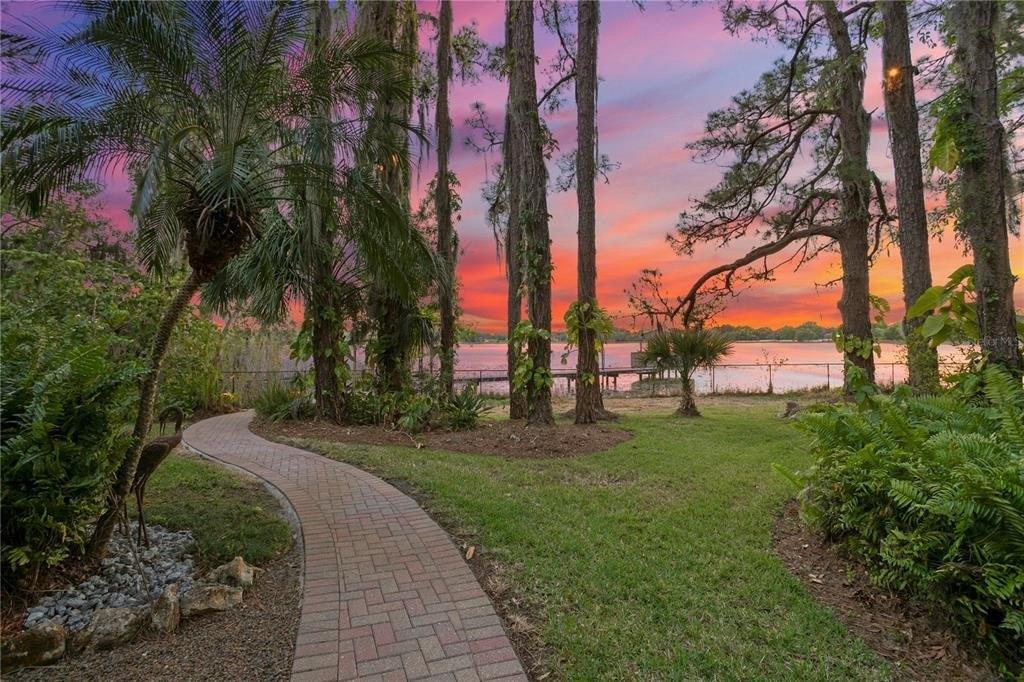
6015 Marsh Trail Dr, Odessa, FL 33556
Member Features
Find Real Estate Bargain!
Full foreclosure details
Home value, equity and ownership info
Find homes priced below market
Get full access with a FREE Account
Already a member?
For Sale
Home type
Price / sqft
Year built
Home Details
Virtually Staged. Price Improvement! Seller will contribute up to $10,000 toward Buyers closing costs or mortgage rate buy-down with an acceptable offer. Welcome to luxury living in Tarramor, an exclusive gated community in the Steinbrenner High School district. This stunning WCI Homes Daphne floor plan offers over 4,500 square feet of thoughtfully designed living space, blending elegance, comfort, and functionality in every detail. Featuring sophisticated barrel tile roof, three-car garage, 5 spacious bedrooms, 3.5 bathrooms, an office, two expansive bonus areas, and two dedicated dining spaces, this home provides endless flexibility for entertaining, working from home, or multi-generational living. From the moment you step inside, you'll be captivated by soaring 10-foot ceilings, elegant tray ceiling details, 8-foot doors, designer finishes, and an abundance of natural light that flows throughout the home. The gourmet kitchen serves as the heart of the home, seamlessly connecting to the grand living and dining spaces while offering ample room for gathering with family and friends. Featuring an oversized island, premium cabinetry, GE Profile appliances including double convection ovens, a gas cooktop, Smart range convection oven and a built-in microwave, a convenient wine refrigerator, a farmhouse sink and an expansive walk-in pantry. Retreat to the luxurious primary suite on the first floor, where you'll discover a spa-inspired bathroom designed to rival a five-star resort.
Interior Details
4525
5
3.5
Has Heating:
Yes
Heating Type:
Central
Has Cooling:
Yes
Cooling Type:
Central
Has Fuel:
No
Fuel Type:
N/A
Has Basement:
No
Basement Type:
N/A
Has Flooring:
No
Flooring Type:
Carpet
Has Fireplace:
Yes
Fireplace Type:
N/A
Property Details
11492
No
No
Type:
Garage, Attached
Location:
N/A
Status:
N/A
Number of Spaces:
0
No
No
No
No
Yes
No
No
Construction Details
Contemporary
Brick/stone (brick And/or Stone)
N/A
Gable/hip
Tile
Tax History
Year
Amount
Land
Improvement
Percent Change
Assessment

Average Home Price in 33556
Nearby Properties
Zip Code
Price
Bed
Bath
Sqft
Lot
Sold Date
$1,142,942
$1,142,942
5 Beds
5 Baths
4,663 Sqft
13,457 Lot (sqft)
Sold 08/12/2026
$1,307,764
$1,307,764
5 Beds
5 Baths
4,663 Sqft
13,862 Lot (sqft)
Sold 07/07/2026
$1,268,792
$1,268,792
5 Beds
3.5 Baths
4,525 Sqft
11,492 Lot (sqft)
Sold 10/26/2026
$1,425,250
$1,425,250
5 Beds
3 Baths
4,421 Sqft
10,000 Lot (sqft)
Sold 10/27/2026
$1,280,000
$1,280,000
5 Beds
5 Baths
4,643 Sqft
14,979 Lot (sqft)
Sold 10/27/2026
$1,450,000
$1,450,000
5 Beds
5 Baths
4,663 Sqft
10,782 Lot (sqft)
Sold 10/13/2026
$1,149,900
$1,149,900
5 Beds
3.5 Baths
4,481 Sqft
10,000 Lot (sqft)
Sold 10/13/2026
$1,246,365
$1,246,365
5 Beds
3.5 Baths
4,576 Sqft
10,000 Lot (sqft)
Sold 10/27/2026