Member Features
Find Real Estate Bargain!
Full foreclosure details
Home value, equity and ownership info
Find homes priced below market
Get full access with a FREE Account
Already a member?
$2,800,000
Listing Price4beds
3baths
2,257sqft
7,770sqft lot
5559 Marquette Dr, San Jose, CA 95118
Member Features
Find Real Estate Bargain!
Full foreclosure details
Home value, equity and ownership info
Find homes priced below market
Get full access with a FREE Account
Already a member?
For Sale
Home type
Price / sqft
Year built
Home Details
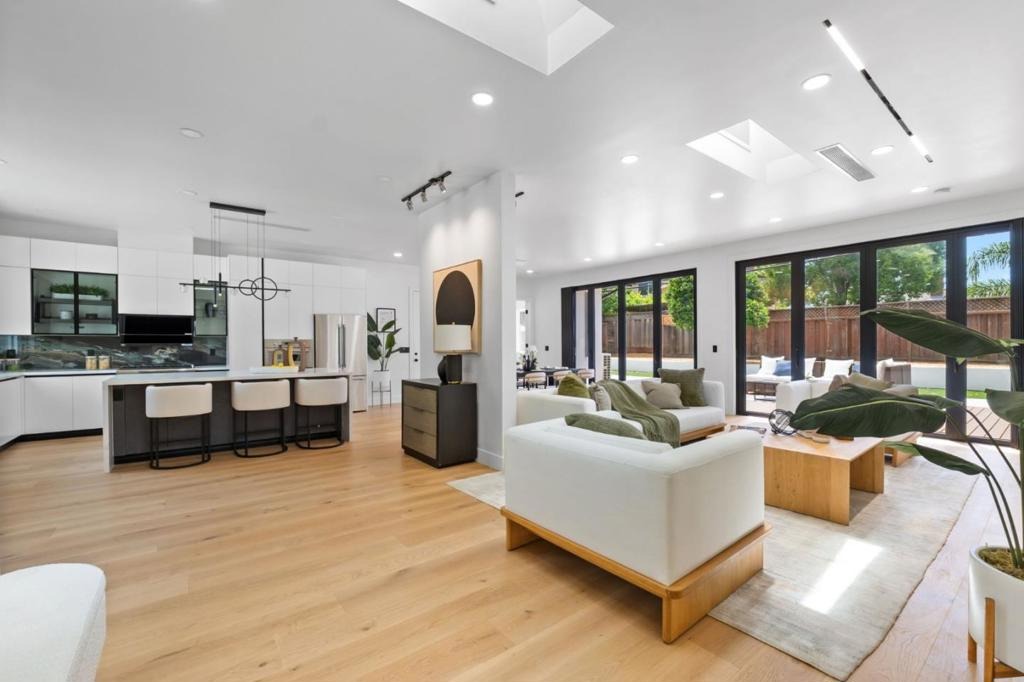
Welcome to 5559 Marquette Dr, a completely reimagined home in Cambrian Park featuring over 2,250 sq ft with 4 bedrooms and 3 bathrooms, this home showcases modern design and quality craftsmanship throughout. A dramatic 12+ ft entry ceiling creates an impressive first impression, while 10 ft ceilings throughout enhance the bright and spacious feel. The open-concept floor plan seamlessly connects the kitchen, dining, and family room, creating an inviting environment for daily living and entertaining. Interior finishes include 9-inch European oak engineered wood floor and 5/8-inch drywall topped with lvl 4 finish, delivering a strong and clean contemporary aesthetic. The gourmet kitchen features custom European-style cabinetry and premium Thermador appliances. The family room is highlighted by a sleek electric fireplace and designer TV wall, while expansive bi-folding doors open to the backyard for seamless indoor-outdoor living. All bedrooms are paired with custom built closets. Major upgrades also include Milgard fiberglass windows, copper plumbing, ABS sewer lines, new HVAC, new electrical with a 200-amp panel, and a tankless water heater with hot water circulation, 50-year presidential roof, low-maintenance landscaping, and an oversized fished garage. Don't miss it!
Interior Details
2257
4
3
Has Heating:
Yes
Heating Type:
Yes
Has Cooling:
No
Cooling Type:
N/A
Has Fuel:
No
Fuel Type:
N/A
Has Basement:
No
Basement Type:
N/A
Has Flooring:
No
Flooring Type:
N/A
Has Fireplace:
Yes
Fireplace Type:
N/A
Property Details
7770
No
No
Type:
N/A
Location:
N/A
Status:
N/A
Number of Spaces:
N/A
No
No
No
No
No
No
No
Construction Details
Custom Design
N/A
N/A
N/A
N/A
Tax History
Year
Amount
Land
Improvement
Percent Change
Assessment
2020
$2,838
$22,151
$66,718
--%
$88,869
2019
$2,727
$21,717
$65,410
--%
$87,127
2018
$2,642
$21,292
$64,128
--%
$85,420
2017
$2,590
$20,875
$62,871
--%
$83,746
2016
$2,473
$20,466
$61,639
--%
$82,105
2014
$1,621
$19,765
$59,525
--%
$79,290
2013
$1,601
$19,676
$59,256
--%
$78,932
2012
$1,565
$19,291
$58,095
--%
$77,386

Average Home Price in 95118
Nearby Properties
Zip Code
Price
Bed
Bath
Sqft
Lot
Sold Date
$2,800,000
$2,800,000
4 Beds
3 Baths
2,257 Sqft
7,770 Lot (sqft)
Sold 10/13/2026
$2,498,000
$2,498,000
4 Beds
2 Baths
2,362 Sqft
3,996 Lot (sqft)
Sold 10/13/2026
$2,199,000
$2,199,000
4 Beds
4 Baths
2,041 Sqft
4,292 Lot (sqft)
Sold 10/18/2026