Member Features
Find Real Estate Bargain!
Full foreclosure details
Home value, equity and ownership info
Find homes priced below market
Get full access with a FREE Account
Already a member?
$989,990
Listing Price5beds
4baths
3,986sqft
8,400sqft lot
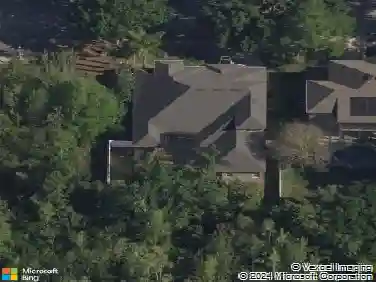
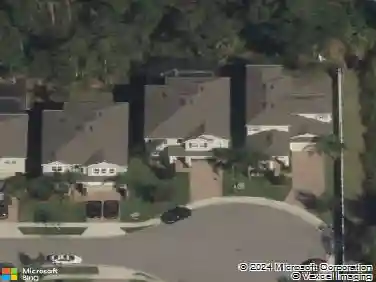
2206 Maroon Flame Ct, Oviedo, FL 32765
Member Features
Find Real Estate Bargain!
Full foreclosure details
Home value, equity and ownership info
Find homes priced below market
Get full access with a FREE Account
Already a member?
For Sale
Off Market
Home type
Price / sqft
Year built
Home Details
Pre-Construction. To be built. The Brookhaven is one of M/I Homes most desired home designs! This open concept, 3, 990 sq. ft. single-story home with 5 Bedrooms, 4 baths, 3 car garage, bonus room, split-bedroom design, makes this home an entertainers delight. As you enter, you will experience a sense of arrival with the tall ceilings in the foyer and immediately notice the panoramic view of the living areas. The beautiful chefs kitchen with 42-inch linen cabinets, cast iron farmhouse sink, is sure to please the cooks in the family. The high 11' 4 ceilings create a much more spacious feel to the family and dining room with plenty of natural light. The family room has a wall of 8ft. sliders that lead out to the massive, covered lanai, a great shady retreat for the backyard, with more than enough space for an outdoor kitchen or living room. The owner's suite is a retreat of its own, with plenty of room for large bedroom sets or to create a relaxing sitting area. The en-suite bathroom has a gorgeous soaking tub, and there are also separate sink vanities, which are perfect for those busy mornings and add to the luxuriousness of the home. The owner's suite also has two large walk-in closets and a separate linen closet, offering plenty of storage space. The secondary rooms are located on the opposite side of the home, 2 bedrooms which share a Jack-and-Jill bathroom. A large hall linen closet and pool bath are perfect for those days spent outdoors, as the bath leads di
Interior Details
3986
5
4
Has Heating:
Yes
Heating Type:
Central
Has Cooling:
Yes
Cooling Type:
Central
Has Fuel:
No
Fuel Type:
N/A
Has Basement:
No
Basement Type:
N/A
Has Flooring:
No
Flooring Type:
N/A
Has Fireplace:
Yes
Fireplace Type:
N/A
Property Details
8400
No
No
Type:
Garage, Attached
Location:
N/A
Status:
N/A
Number of Spaces:
0
No
No
No
No
Yes
No
No
Construction Details
N/A
Concrete Block
N/A
Gable/hip
Composition Shingle
Tax History
Year
Amount
Land
Improvement
Percent Change
Assessment

Average Home Price in 32765
Nearby Properties
Zip Code
Price
Bed
Bath
Sqft
Lot
Sold Date
$725,635
$725,635
5 Beds
3 Baths
3,883 Sqft
8,989 Lot (sqft)
Sold 10/03/2026
$893,535
$893,535
4 Beds
3 Baths
4,279 Sqft
9,165 Lot (sqft)
Sold 08/12/2026
$989,990
5 Beds
4 Baths
3,986 Sqft
8,400 Lot (sqft)
Sold 10/27/2026
$1,022,875
$1,022,875
5 Beds
4 Baths
3,986 Sqft
9,800 Lot (sqft)
Sold 10/27/2026
$1,050,000
$1,050,000
5 Beds
5 Baths
4,360 Sqft
8,399 Lot (sqft)
Sold 10/27/2026
$945,595
$945,595
4 Beds
4 Baths
4,234 Sqft
9,121 Lot (sqft)
Sold 10/27/2026
$1,069,924
$1,069,924
5 Beds
5 Baths
4,192 Sqft
12,245 Lot (sqft)
Sold 10/26/2026
$847,291
$847,291
6 Beds
4 Baths
4,235 Sqft
8,750 Lot (sqft)
Sold 10/26/2026
$959,900
$959,900
4 Beds
4 Baths
4,222 Sqft
10,725 Lot (sqft)
Sold 07/10/2025