Member Features
Find Real Estate Bargain!
Full foreclosure details
Home value, equity and ownership info
Find homes priced below market
Get full access with a FREE Account
Already a member?
$415,521
Listing Price3beds
2.5baths
1,941sqft
2,396sqft lot
8222 Marley Dr, Mechanicsville, VA 23116
Member Features
Find Real Estate Bargain!
Full foreclosure details
Home value, equity and ownership info
Find homes priced below market
Get full access with a FREE Account
Already a member?
For Sale
Off Market
Home type
Price / sqft
Year built
Home Details
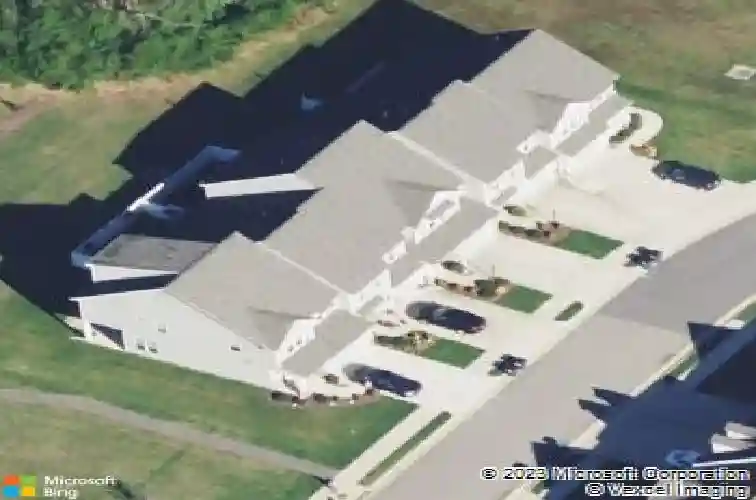
Welcome to 8222 Marley Drive in the desirable Marley Pointe community of Mechanicsville. Built in 2015, this move-in-ready townhome offers nearly 1,950 square feet of modern comfort and thoughtful design. Step inside to a bright, open floor plan where the living and dining areas connect effortlessly with the kitchen. The large island is perfect for casual meals or entertaining, while stainless steel appliances, granite countertops, and generous cabinet space make cooking a pleasure. Upstairs, the spacious primary suite feels like a retreat, featuring a tray ceiling, walk-in closet, and a private bath with double vanities and a walk-in shower. Two additional bedrooms and a flexible loft space offer room to work, play, or unwind. A convenient upstairs laundry room completes the layout. Outside, enjoy your fenced patio thats ideal for relaxing or gathering with friends. The attached one-car garage, low-maintenance exterior, and quiet setting add to the homes appeal. Located in one of Mechanicsvilles most convenient areas, you can take a short walk to a local-fresh produce stand for seasonal fruits and vegetables, or reach shopping, dining, and major routes like I-295 in just minutes.
Interior Details
1941
3
2.5
Has Heating:
Yes
Heating Type:
Heat Pump
Has Cooling:
Yes
Cooling Type:
Central
Has Fuel:
No
Fuel Type:
N/A
Has Basement:
No
Basement Type:
No Basement
Has Flooring:
No
Flooring Type:
Carpet
Has Fireplace:
Yes
Fireplace Type:
N/A
Property Details
2396
No
No
Type:
N/A
Location:
N/A
Status:
N/A
Number of Spaces:
N/A
No
No
No
No
No
No
No
Construction Details
Townhouse
Aluminum/vinyl
N/A
N/A
Composition Shingle
Tax History
Year
Amount
Land
Improvement
Percent Change
Assessment
2020
$2,405
$72,500
$224,500
--%
$297,000
2019
$2,320
$72,500
$205,500
--%
$278,000
2018
$2,251
$72,500
$205,500
--%
$278,000
2017
$2,097
$72,500
$186,500
--%
$259,000
2016
$1,296
$70,000
$90,000
--%
$160,000

Average Home Price in 23116
Nearby Properties
Zip Code
Price
Bed
Bath
Sqft
Lot
Sold Date
$469,973
-- Beds
-- Baths
1,782 Sqft
3,703 Lot (sqft)
Sold 10/26/2026
$464,212
3 Beds
3 Baths
1,782 Sqft
4,138 Lot (sqft)
Sold 10/13/2026
$469,900
3 Beds
3 Baths
1,804 Sqft
24,002 Lot (sqft)
Sold 10/26/2026
$418,277
3 Beds
2.5 Baths
1,848 Sqft
3,746 Lot (sqft)
Sold 10/27/2026
$454,950
4 Beds
4 Baths
1,941 Sqft
2,439 Lot (sqft)
Sold 10/13/2026
$429,986
3 Beds
2.5 Baths
1,848 Sqft
3,790 Lot (sqft)
Sold 10/27/2026
$439,000
3 Beds
3 Baths
1,941 Sqft
2,352 Lot (sqft)
Sold 10/26/2026
$435,000
4 Beds
2.5 Baths
1,984 Sqft
3,790 Lot (sqft)
Sold 10/27/2026
$415,521
3 Beds
2.5 Baths
1,941 Sqft
2,396 Lot (sqft)
Sold 10/27/2026