Member Features
Find Real Estate Bargain!
Full foreclosure details
Home value, equity and ownership info
Find homes priced below market
Get full access with a FREE Account
Already a member?
$448,417
Listing Price3beds
1.5baths
994sqft
13,939sqft lot
58 Marlene St, Bristol, CT 06010
Member Features
Find Real Estate Bargain!
Full foreclosure details
Home value, equity and ownership info
Find homes priced below market
Get full access with a FREE Account
Already a member?
For Sale
Home type
Price / sqft
Year built
Home Details
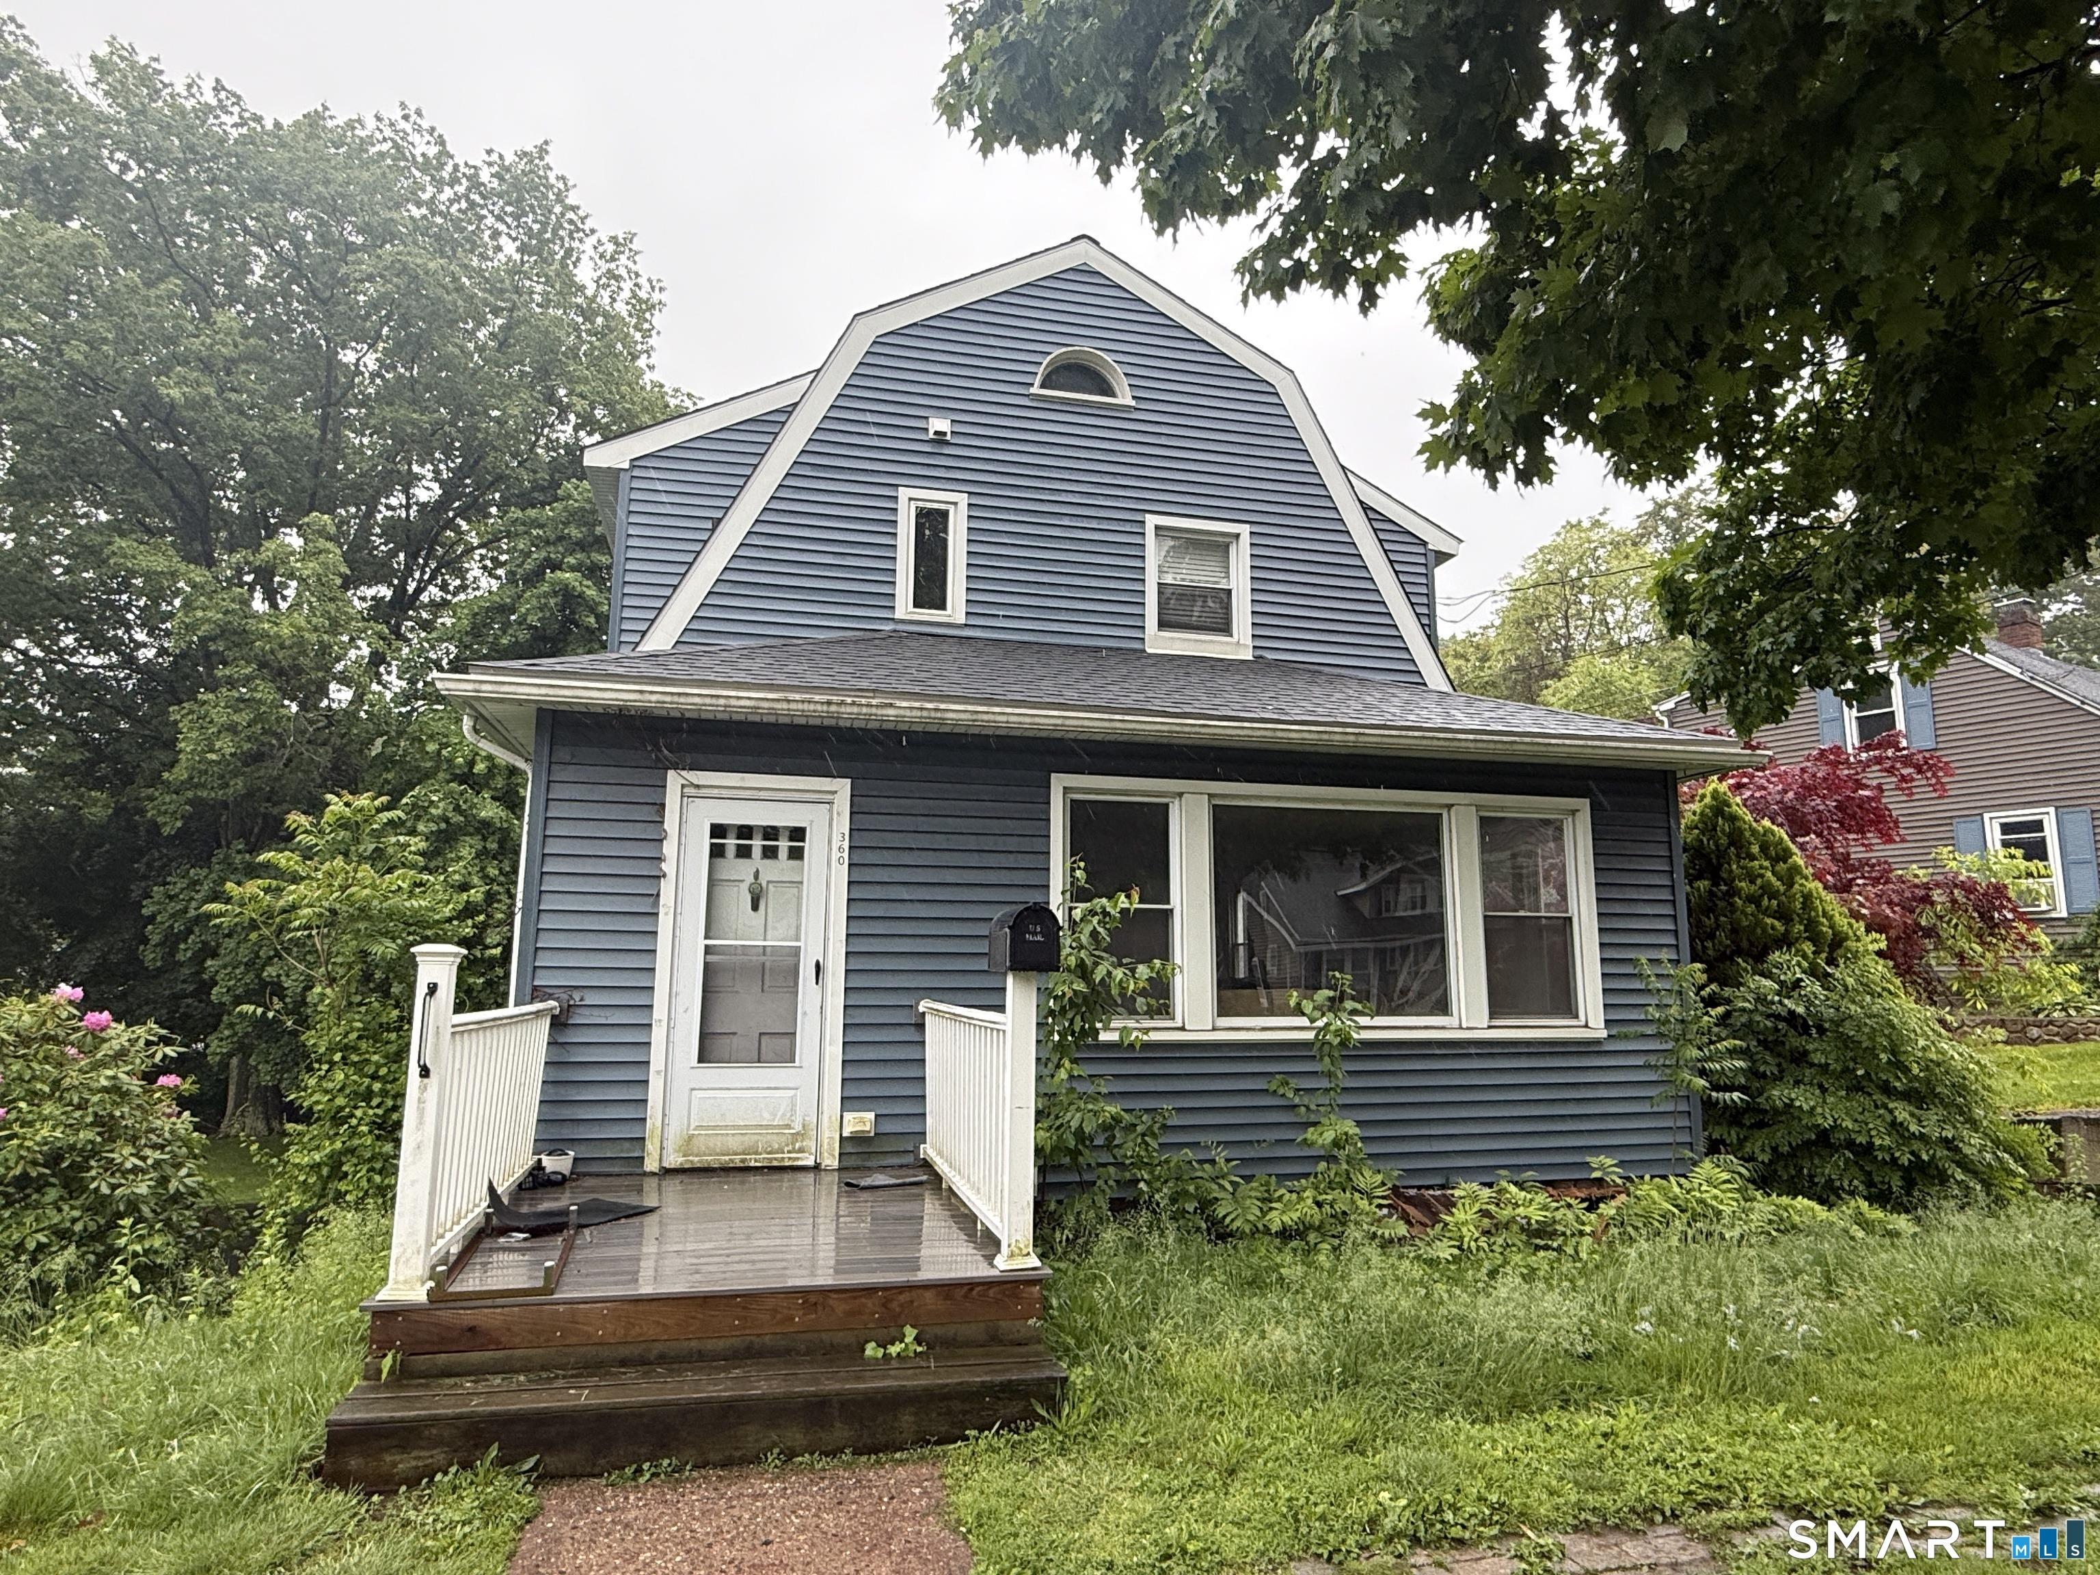
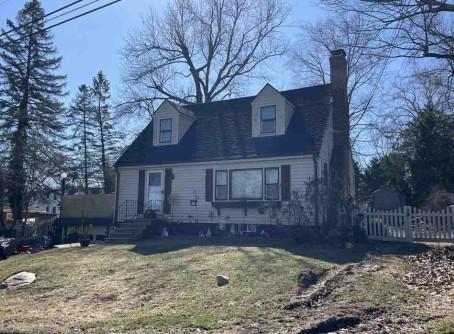
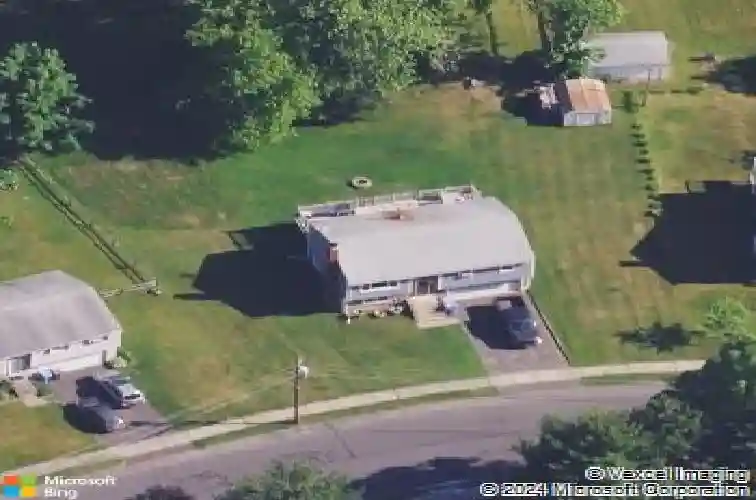
Welcome to 58 Marlene Street - a beautifully maintained Raised Ranch in a quiet, sought-after Bristol neighborhood. From the moment you arrive, the pride of ownership is evident, with a long list of thoughtful updates that make this home truly move-in ready. The main level impresses immediately with stunning new hardwood floors that flow throughout, lending warmth and elegance to every room. The open floor plan connects the living and dining areas effortlessly - a wonderful setup for family life and entertaining alike. Bedrooms are generously sized with ample closet space, now dressed with brand-new solid oak interior doors that add a rich, custom feel. The lower level is partially finished, offering two large bonus rooms - one with a cozy fireplace - perfect for a fourth bedroom, home office, gym, or rec room. Step outside to a gorgeous 40' 12' Trex deck overlooking a large, flat, and private backyard, ideal for summer gatherings and outdoor family fun. Beneath it all, the home runs on a top-of-the-line HVAC system - a new high-efficiency boiler paired with an indirect hot water heater installed in 2025. It's the kind of infrastructure upgrade that delivers quiet, even heat and virtually unlimited hot water for years to come, giving buyers the peace of mind that comes with a truly updated home. Call today to schedule your own private tour - you'll love it!
Interior Details
994
3
1.5
Has Heating:
Yes
Heating Type:
Baseboard
Has Cooling:
No
Cooling Type:
N/A
Has Fuel:
Yes
Fuel Type:
Electric
Has Basement:
No
Basement Type:
Full
Has Flooring:
No
Flooring Type:
N/A
Has Fireplace:
Yes
Fireplace Type:
N/A
Property Details
13939
No
Yes
Type:
Garage, Basement
Location:
N/A
Status:
N/A
Number of Spaces:
2
N/A
N/A
N/A
N/A
N/A
N/A
N/A
Construction Details
Raised Ranch
Aluminum/vinyl
N/A
Gable
Asphalt
Tax History
Year
Amount
Land
Improvement
Percent Change
Assessment
2020
$4,786
$38,220
$86,590
--%
$124,810
2019
$4,749
$38,220
$86,590
--%
$124,810
2018
$4,603
$38,220
$86,590
--%
$124,810
2017
$4,477
$52,010
$72,240
--%
$124,250
2016
$4,477
$52,010
$72,240
--%
$124,250
2014
$4,300
$52,010
$72,240
--%
$124,250
2011
$4,193
$52,010
$72,240
--%
$124,250

Average Home Price in 06010
Nearby Properties
Zip Code
Price
Bed
Bath
Sqft
Lot
Sold Date
$367,222
$367,222
2 Beds
1 Baths
1,092 Sqft
13,504 Lot (sqft)
Sold 06/23/2026
$375,000
$375,000
3 Beds
3 Baths
994 Sqft
11,761 Lot (sqft)
Sold 10/13/2026
$325,000
$325,000
3 Beds
2 Baths
994 Sqft
10,019 Lot (sqft)
Sold 10/13/2026
$357,864
$357,864
3 Beds
1.5 Baths
994 Sqft
10,019 Lot (sqft)
Sold 10/26/2026
$448,417
$448,417
3 Beds
1.5 Baths
994 Sqft
13,939 Lot (sqft)
Sold 10/27/2026
$285,205
$285,205
3 Beds
1 Baths
972 Sqft
6,970 Lot (sqft)
Sold 10/13/2026
$312,511
$312,511
4 Beds
1 Baths
972 Sqft
7,841 Lot (sqft)
Sold 10/27/2026