Member Features
Find Real Estate Bargain!
Full foreclosure details
Home value, equity and ownership info
Find homes priced below market
Get full access with a FREE Account
Already a member?
$749,900
Listing Price5beds
4baths
4,003sqft
7,841sqft lot
7820 Marker Head Dr, Las Vegas, NV 89178
Member Features
Find Real Estate Bargain!
Full foreclosure details
Home value, equity and ownership info
Find homes priced below market
Get full access with a FREE Account
Already a member?
For Sale
Off Market
Home type
Price / sqft
Year built
Home Details
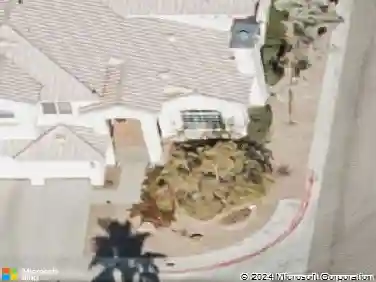
Behind th prvte gat f rbl Canyon in Mountain' Edg, this 4,003-square-foot corner-lot home delivers 5 bedrooms and 4 full baths - including a full bedroom and bath downstairs, ideal for multigenerational living or guests. Vaulted ceilings and a grand open floor plan lead into a living room anchored by a marble-framed gas fireplace. The kitchen features a center island and walk-in pantry, while the primary suite retreats to its own private balcony, garden-style soaking tub, separate shower, and walk-in closet. A finished 3-car garage adds rare storage and flexibility, and desert landscaping frames a covered patio built for Las Vegas evenings. Since this home's last sale, an installed solar energy system was added - associated with a lower, more predictable monthly electric cost than a comparable non-solar home of this size. Marble Canyon's private, gated streets sit inside the larger Mountain's Edge master plan, walkable to Exploration Peak Park's trails, splash pad, and pickleball courts, with shopping and dining nearby, community's large parks, including Exploration Peak Park, Paiute Park, and Nathaniel Jones Park. Brand New water heater. Large Sized Solar System Saves homeowner monthly: ?System Size: 13.14 kW DC (10.0 kW AC rated output) Panels: 36 × Seraphim SIII Series 365W high-efficiency modules. Seller is offering $10,000 to buyer for mortgage rate buy down or closing costs at list price.
Interior Details
4003
5
4
Has Heating:
Yes
Heating Type:
Forced Air With Air Conditioning
Has Cooling:
Yes
Cooling Type:
Central
Has Fuel:
No
Fuel Type:
N/A
Has Basement:
No
Basement Type:
N/A
Has Flooring:
No
Flooring Type:
Carpet
Has Fireplace:
Yes
Fireplace Type:
N/A
Property Details
7841
No
No
Type:
Garage, Attached
Location:
N/A
Status:
N/A
Number of Spaces:
2
No
Yes
No
No
No
No
No
Construction Details
Bi-level
Frame/stucco
N/A
N/A
Concrete
Tax History
Year
Amount
Land
Improvement
Percent Change
Assessment
2021
$3,350
$42,000
$125,776
--%
$167,776
2020
$3,139
$36,050
$122,350
--%
$158,400
2019
$2,995
$33,250
$115,445
--%
$148,695
2018
$4,325
$29,400
$118,094
--%
$147,494
2017
$2,804
$24,850
$112,061
--%
$136,911
2014
$2,711
$17,850
$85,175
--%
$103,025
2013
$2,831
$10,500
$79,210
--%
$89,710

Average Home Price in 89178
Nearby Properties
Zip Code
Price
Bed
Bath
Sqft
Lot
Sold Date
$1,488,688
$1,488,688
4 Beds
3.5 Baths
4,108 Sqft
23,997 Lot (sqft)
Sold 10/27/2026
$920,260
4 Beds
3.5 Baths
3,576 Sqft
12,197 Lot (sqft)
Sold 10/27/2026
$900,000
5 Beds
3 Baths
4,448 Sqft
7,841 Lot (sqft)
Sold 10/12/2026
$747,224
5 Beds
4 Baths
4,003 Sqft
7,405 Lot (sqft)
Sold 10/27/2026
$890,585
4 Beds
4 Baths
4,391 Sqft
7,841 Lot (sqft)
Sold 10/27/2026
$925,000
5 Beds
4 Baths
3,507 Sqft
10,890 Lot (sqft)
Sold 10/27/2026
$781,429
5 Beds
4 Baths
3,987 Sqft
8,276 Lot (sqft)
Sold 10/27/2026
$790,162
4 Beds
4 Baths
4,391 Sqft
8,276 Lot (sqft)
Sold NaN/NaN/NaN
$779,178
$779,178
5 Beds
4 Baths
4,022 Sqft
7,405 Lot (sqft)
Sold 10/27/2026