
Member Features
Find Real Estate Bargain!
Full foreclosure details
Home value, equity and ownership info
Find homes priced below market
Get full access with a FREE Account
Already a member?
$1,185,000
Listing Price4beds
4.5baths
3,431sqft
6,250sqft lot
1842 S Marion St, Denver, CO 80210
Member Features
Find Real Estate Bargain!
Full foreclosure details
Home value, equity and ownership info
Find homes priced below market
Get full access with a FREE Account
Already a member?
For Sale
Off Market
Home type
Price / sqft
Year built
Home Details
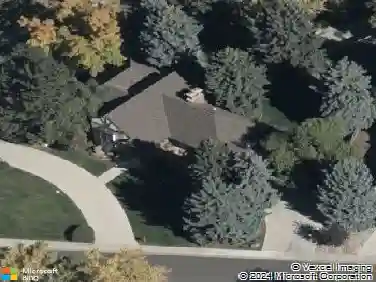
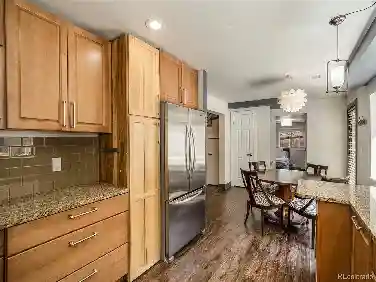
Located in Denver's sought-after Platt Park neighborhood, 1842 S Marion Street offers a spacious and flexible five-bedroom floorplan with distinctive architectural character and inviting indoor-outdoor living. At the heart of the home, a dramatic vaulted living room with exposed beams creates an impressive sense of volume while connecting seamlessly to the open dining and kitchen areas. The main level includes two bedrooms, one with an ensuite bath, providing excellent flexibility for guests, family, or a main-level office. Upstairs, the private primary bedroom is joined by an additional bedroom and a light-filled sunroom that serves beautifully as an office, reading room, studio, or additional flex space. The finished basement expands the living space with a recreation area, fifth non-conforming bedroom, and bathroom, creating a comfortable and private option for guests. Outside, the backyard is currently configured with a sport court for recreation and entertaining, which can also be easily removed to create additional lawn, garden, or outdoor living space. An oversized two-car detached garage provides generous room for vehicles, bikes, gear, and additional storage. Set in one of Denver's most desirable neighborhoods, the home offers convenient access to Platt Park and South Pearl Street's popular restaurants, boutiques, coffee shops, and neighborhood amenities, with nearby parks and recreation completing the setting.
Interior Details
3431
4
4.5
Has Heating:
Yes
Heating Type:
Forced Air With Air Conditioning
Has Cooling:
Yes
Cooling Type:
Central
Has Fuel:
Yes
Fuel Type:
Gas
Has Basement:
No
Basement Type:
Partial
Has Flooring:
No
Flooring Type:
N/A
Has Fireplace:
Yes
Fireplace Type:
N/A
Property Details
6250
No
No
Type:
Garage, Detached
Location:
N/A
Status:
N/A
Number of Spaces:
3
N/A
N/A
N/A
N/A
N/A
N/A
N/A
Construction Details
Multi-level
Brick
N/A
N/A
N/A
Tax History
Year
Amount
Land
Improvement
Percent Change
Assessment
2019
$5,863
$25,683
$55,617
--%
$81,300
2019
$5,863
$25,680
$55,620
--%
$81,300
2018
$4,839
$22,490
$40,070
--%
$62,560
2017
$4,825
$22,490
$40,070
--%
$62,560
2016
$4,945
$19,890
$40,760
--%
$60,650
2014
$4,003
$14,920
$33,280
--%
$48,200
2013
$4,004
$14,917
$33,283
--%
$48,200
2011
$3,628
$12,967
$37,913
--%
$50,880

Average Home Price in 80210
Nearby Properties
Zip Code
Price
Bed
Bath
Sqft
Lot
Sold Date
$1,660,293
$1,660,293
3 Beds
3 Baths
3,567 Sqft
6,240 Lot (sqft)
Sold 07/23/2026
$1,675,000
$1,675,000
4 Beds
4 Baths
3,236 Sqft
4,745 Lot (sqft)
Sold 10/26/2026
$1,889,486
$1,889,486
3 Beds
4 Baths
3,913 Sqft
4,490 Lot (sqft)
Sold 10/26/2026
$1,599,000
$1,599,000
4 Beds
5 Baths
3,834 Sqft
4,740 Lot (sqft)
Sold 10/26/2026
$1,476,412
$1,476,412
3 Beds
3.5 Baths
3,425 Sqft
6,250 Lot (sqft)
Sold 10/26/2026
$1,185,000
$1,185,000
4 Beds
4.5 Baths
3,431 Sqft
6,250 Lot (sqft)
Sold 08/28/2026
$1,478,408
$1,478,408
4 Beds
2.5 Baths
3,011 Sqft
5,990 Lot (sqft)
Sold 10/26/2026
$1,661,567
$1,661,567
4 Beds
5 Baths
3,143 Sqft
6,230 Lot (sqft)
Sold 10/26/2026
$1,950,000
$1,950,000
4 Beds
3.5 Baths
3,020 Sqft
6,240 Lot (sqft)
Sold 10/26/2026
Calculators
Mortgage
Mortgage Calculator
Details for 1842 S MARION ST
Property Debt
Foreclosure Contact Details
Similar Homes Nearby
Guides for Marion St

In August 2024, Denver saw a 15% YoY rise in pre-foreclosures. Aurora had a 71% surge from July. Fort Collins showed stability with just 1 case, while Lakewood doubled YoY. Colorado Springs reported a 10% drop YoY. Each city reveals unique housing dynamics in Colorado.



