Member Features
Find Real Estate Bargain!
Full foreclosure details
Home value, equity and ownership info
Find homes priced below market
Get full access with a FREE Account
Already a member?
$361,300
Listing Price4beds
3baths
2,231sqft
8,712sqft lot
191 Marion Dr, Cartersville, GA 30120
Member Features
Find Real Estate Bargain!
Full foreclosure details
Home value, equity and ownership info
Find homes priced below market
Get full access with a FREE Account
Already a member?
For Sale
Off Market
Home type
Price / sqft
Year built
Home Details
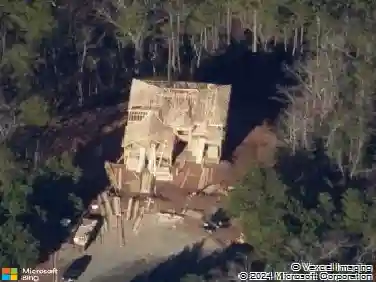
Move in ready January 2025! The Caldwell floorplan in Laurel Park, located in Cartersville, by Smith Douglas Homes. This home is perfect for those wanting main level living with a first floor Owner's suite. Entry foyer opens to a separate dining room. From the foyer access the centrally located great room with an inviting linear fireplace that opens to the kitchen and leads to the covered porch - ideal for seamless indoor/outdoor entertaining. The kitchen has a peninsula island, ideal for informal gatherings and is highlighted by the upgraded light gray cabinetry with crown molding, pantry and granite countertops. The spacious Owner's bedroom with a tray ceiling features a large tiled shower, walk-in closet and is just around the corner from the convenient laundry room. An open iron rail staircase leads to the second story with three secondary bedrooms and a shared full bath. Each bedroom has a walk-in closet. 9ft ceiling heights on both levels add to the spaciousness of the home. All this sited on a cul-de-sac homesite! Photos are representative of plan, not of actual home being built. Builder incentives with use of preferred lender.
Interior Details
2231
4
3
Has Heating:
Yes
Heating Type:
Central
Has Cooling:
Yes
Cooling Type:
Central
Has Fuel:
No
Fuel Type:
N/A
Has Basement:
No
Basement Type:
N/A
Has Flooring:
No
Flooring Type:
Laminate Plank
Has Fireplace:
Yes
Fireplace Type:
N/A
Property Details
8712
Yes
Yes
Type:
N/A
Location:
N/A
Status:
N/A
Number of Spaces:
N/A
No
No
No
No
No
No
No
Construction Details
Ranch
Fiber Cement Siding (hardi-board/hardi-plank)
N/A
Gable
Composition Shingle
Tax History
Year
Amount
Land
Improvement
Percent Change
Assessment

Average Home Price in 30120
Nearby Properties
Zip Code
Price
Bed
Bath
Sqft
Lot
Sold Date
$331,167
3 Beds
2 Baths
2,174 Sqft
10,019 Lot (sqft)
Sold 07/21/2026
$309,858
3 Beds
2.5 Baths
1,974 Sqft
4,792 Lot (sqft)
Sold 07/13/2026
$369,599
3 Beds
2.5 Baths
2,232 Sqft
10,019 Lot (sqft)
Sold 10/13/2026
$362,400
4 Beds
3 Baths
2,231 Sqft
10,019 Lot (sqft)
Sold 10/18/2026
$360,475
3 Beds
3 Baths
2,231 Sqft
8,712 Lot (sqft)
Sold 10/18/2026
$359,000
3 Beds
2 Baths
2,232 Sqft
7,405 Lot (sqft)
Sold 10/18/2026
$361,300
4 Beds
3 Baths
2,231 Sqft
8,712 Lot (sqft)
Sold 10/18/2026
$360,000
3 Beds
3 Baths
2,114 Sqft
10,890 Lot (sqft)
Sold 09/29/2026
$309,900
3 Beds
2 Baths
2,123 Sqft
10,019 Lot (sqft)
Sold 10/18/2026