
Member Features
Find Real Estate Bargain!
Full foreclosure details
Home value, equity and ownership info
Find homes priced below market
Get full access with a FREE Account
Already a member?
$360,000
Listing Price3beds
3baths
2,114sqft
10,890sqft lot
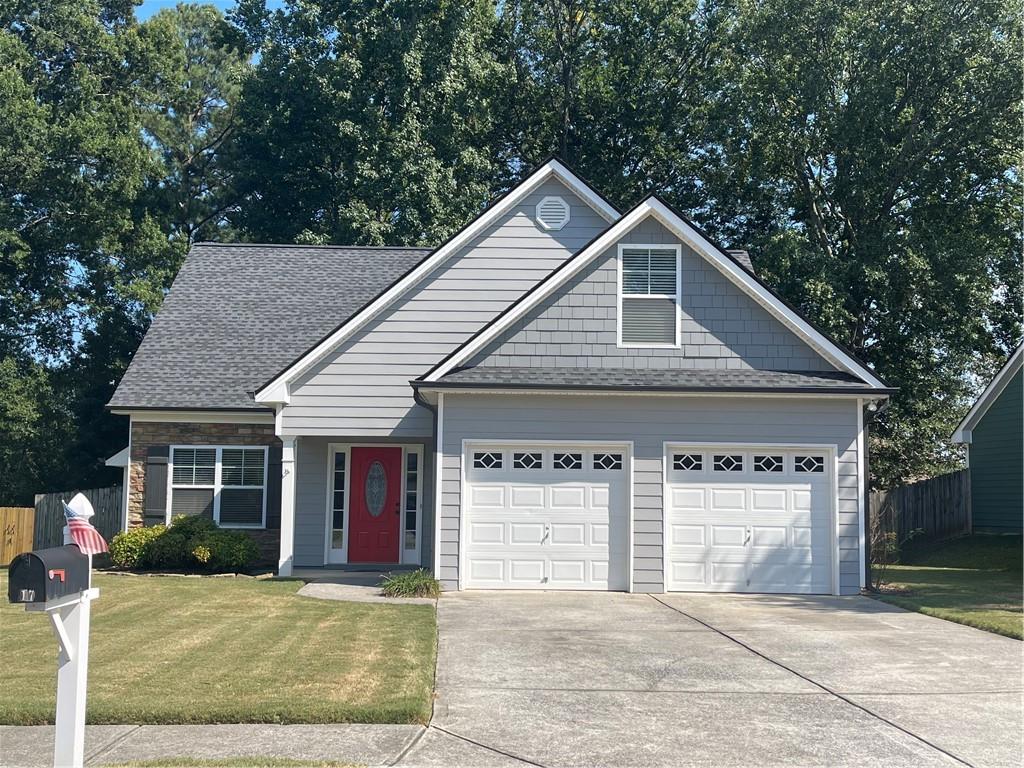
17 Crestbrook Dr Sw, Cartersville, GA 30120
Member Features
Find Real Estate Bargain!
Full foreclosure details
Home value, equity and ownership info
Find homes priced below market
Get full access with a FREE Account
Already a member?
For Sale
Off Market
Home type
Price / sqft
Year built
Home Details
This Charming 3-bedroom, 2.5 bathroom, Master on the main home is located in the desirable Hickory Springs community. 17 Crestbrook Dr. features a bright open floorplan with a cozy fireplace in the family room, Dining area opens to a rear patio and fenced back yard. Featuring new luxury vinyl plank flooring throughout, the kitchen is equipped with brand new stainless steel appliances, range, microwave and dishwasher with ample cabinet space. This home has been completely updated: Newer Roof and exterior paint is 1 year old, New interior paint throughout, all new toilets, new water heater, new flooring, new appliances. This home features a large upstairs bonus room with a closet that can be used as a 4th bedroom, office, media room and much more. A two-car garage, and plenty of storage space. The Master on main includes a double vanity, separate tub and shower. 2 additional nice size bedrooms up and a large bonus room over the garage, and a spacious laundry room on the main level. Large level fenced backyard just waiting for you to design you own backyard oasis retreat. Within minutes to Downtown Cartersville shopping and restaurants and Interstate 75. nHickory Springs is POA Community that offers Swim, and Playground amenities. Home is vacant and on Supra. Move In Ready
Interior Details
2114
3
3
Has Heating:
Yes
Heating Type:
Central
Has Cooling:
Yes
Cooling Type:
Central
Has Fuel:
No
Fuel Type:
N/A
Has Basement:
No
Basement Type:
N/A
Has Flooring:
No
Flooring Type:
Laminate Plank
Has Fireplace:
Yes
Fireplace Type:
N/A
Property Details
10890
Yes
Yes
Type:
N/A
Location:
N/A
Status:
N/A
Number of Spaces:
N/A
No
No
No
No
No
No
No
Construction Details
Ranch
Fiber Cement Siding (hardi-board/hardi-plank)
N/A
Gable
Composition Shingle
Tax History
Year
Amount
Land
Improvement
Percent Change
Assessment
2020
$2,027
$14,000
$59,800
--%
$73,800
2019
$1,473
$6,514
$46,566
--%
$53,080
2018
$1,579
$8,000
$48,680
--%
$56,680
2017
$1,587
$8,000
$48,680
--%
$56,680
2016
$1,457
$8,000
$48,680
--%
$56,680
2014
$1,050
$8,000
$33,000
--%
$41,000
2013
$1,308
$8,000
$33,000
--%
$41,000
2012
$1,492
$14,000
$43,800
--%
$57,800

Average Home Price in 30120
Nearby Properties
Zip Code
Price
Bed
Bath
Sqft
Lot
Sold Date
$338,329
3 Beds
2.5 Baths
1,930 Sqft
6,970 Lot (sqft)
Sold 08/18/2026
$331,167
3 Beds
2 Baths
2,174 Sqft
10,019 Lot (sqft)
Sold 07/21/2026
$309,858
3 Beds
2.5 Baths
1,974 Sqft
4,792 Lot (sqft)
Sold 07/13/2026
$369,599
3 Beds
2.5 Baths
2,232 Sqft
10,019 Lot (sqft)
Sold 10/05/2026
$359,990
3 Beds
2 Baths
1,826 Sqft
6,970 Lot (sqft)
Sold 10/06/2026
$360,475
3 Beds
3 Baths
2,231 Sqft
8,712 Lot (sqft)
Sold 10/06/2026
$353,400
4 Beds
3 Baths
2,231 Sqft
7,841 Lot (sqft)
Sold 10/06/2026
$362,990
3 Beds
2 Baths
1,826 Sqft
6,970 Lot (sqft)
Sold 10/06/2026
$390,740
$390,740
3 Beds
2 Baths
1,808 Sqft
19,602 Lot (sqft)
Sold 10/06/2026





