Member Features
Find Real Estate Bargain!
Full foreclosure details
Home value, equity and ownership info
Find homes priced below market
Get full access with a FREE Account
Already a member?
$1,899,888
Listing Price4beds
3baths
2,293sqft
3,100sqft lot
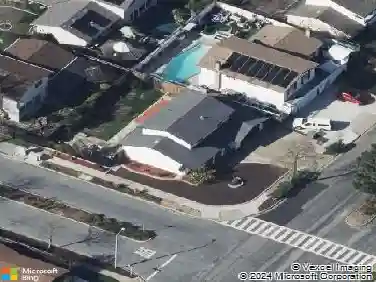
8360 Marine Way, Newark, CA 94560
Member Features
Find Real Estate Bargain!
Full foreclosure details
Home value, equity and ownership info
Find homes priced below market
Get full access with a FREE Account
Already a member?
For Sale
Off Market
Home type
Price / sqft
Year built
Home Details
Welcome to this beautiful, modern two-story single-family home in the desirable Glass Bay communityoffering the perfect blend of comfort, style, and energy efficiency. With soaring ceilings and 2,293 sq ft of thoughtfully designed living space, this 4-bedroom, 2.5-bathroom home is ideal for both everyday living and entertaining. Enjoy premium engineered hardwood flooring throughout the first floor, staircase, and one of the bedrooms. The gourmet kitchen showcases marble countertops, soft-close drawers, and elegant cabinetry. Recessed LED lighting brightens the living, dining, and bedrooms. Additional features include a prewiring for EV charger, water softener, and a beautifully upgraded backyard with a stylish deck and pergolaperfect for relaxing or hosting. Glass Bay offers parks, a kids playground, BBQ/picnic areas, and access to scenic trails at Don Edwards Wildlife Refuge and Coyote Hills Regional Park. Commuters will love the proximity to the Dumbarton Bridge, I-880, and top employers like Meta and Teslawith diverse dining options nearby for food lovers.
Interior Details
2293
4
3
Has Heating:
No
Heating Type:
N/A
Has Cooling:
No
Cooling Type:
N/A
Has Fuel:
No
Fuel Type:
N/A
Has Basement:
No
Basement Type:
N/A
Has Flooring:
No
Flooring Type:
N/A
Has Fireplace:
Yes
Fireplace Type:
N/A
Property Details
3100
No
No
Type:
N/A
Location:
N/A
Status:
N/A
Number of Spaces:
N/A
N/A
N/A
N/A
N/A
N/A
N/A
N/A
Construction Details
L-shape
N/A
N/A
N/A
N/A
Tax History
Year
Amount
Land
Improvement
Percent Change
Assessment
2020
$14,745
$362,712
$846,498
--%
$1,209,210
2019
$14,531
$355,600
$829,900
--%
$1,185,500
2018
$2,664
$213,374
$0
--%
$213,374
2017
$2,495
$209,190
$0
--%
$209,190

Average Home Price in 94560
Nearby Properties
Zip Code
Price
Bed
Bath
Sqft
Lot
Sold Date
$1,600,159
$1,600,159
5 Beds
3 Baths
2,420 Sqft
3,100 Lot (sqft)
Sold 10/16/2026
$1,412,594
$1,412,594
4 Beds
2.5 Baths
2,041 Sqft
2,275 Lot (sqft)
Sold 09/10/2026
$1,645,000
$1,645,000
4 Beds
3.5 Baths
2,370 Sqft
1,800 Lot (sqft)
Sold 08/22/2026
$1,611,016
$1,611,016
4 Beds
2.5 Baths
2,304 Sqft
3,100 Lot (sqft)
Sold 07/22/2026
$1,409,680
$1,409,680
4 Beds
3.5 Baths
2,370 Sqft
1,750 Lot (sqft)
Sold 07/08/2026
$1,549,000
$1,549,000
3 Beds
4 Baths
2,162 Sqft
1,590 Lot (sqft)
Sold 10/13/2026
$1,968,000
$1,968,000
4 Beds
3 Baths
2,512 Sqft
3,010 Lot (sqft)
Sold 10/13/2026
$1,901,302
$1,901,302
4 Beds
3 Baths
2,416 Sqft
3,536 Lot (sqft)
Sold 10/26/2026
$1,799,000
$1,799,000
4 Beds
3 Baths
2,512 Sqft
2,667 Lot (sqft)
Sold 10/26/2026