Member Features
Find Real Estate Bargain!
Full foreclosure details
Home value, equity and ownership info
Find homes priced below market
Get full access with a FREE Account
Already a member?
$1,225,000
Listing Price5beds
3baths
4,063sqft
16,911sqft lot
925 Marina Ct, West Chester, PA 19382
Member Features
Find Real Estate Bargain!
Full foreclosure details
Home value, equity and ownership info
Find homes priced below market
Get full access with a FREE Account
Already a member?
For Sale
Off Market
Home type
Price / sqft
Year built
Home Details
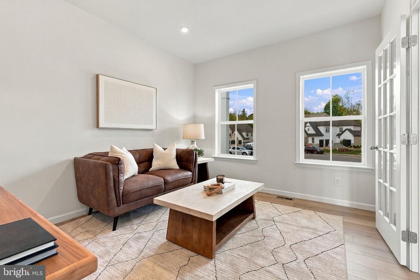
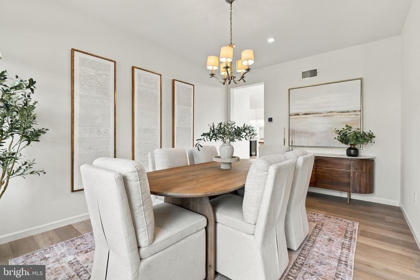
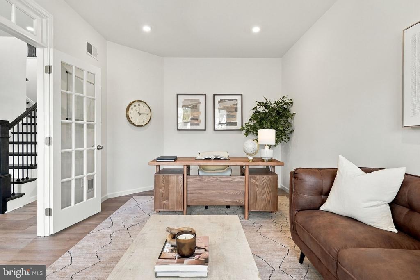
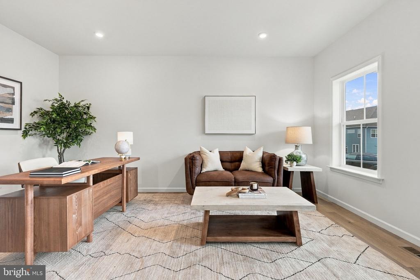
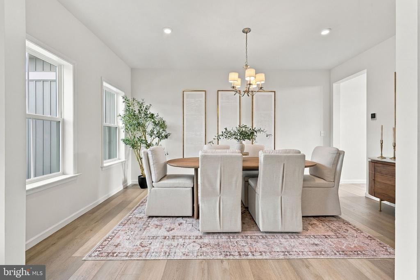
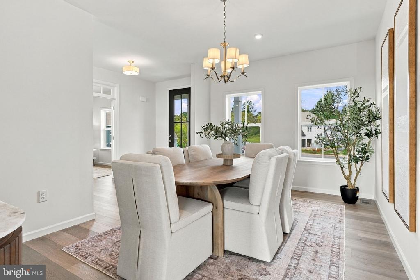
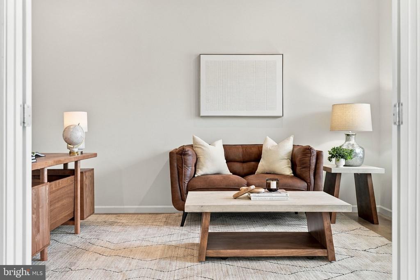
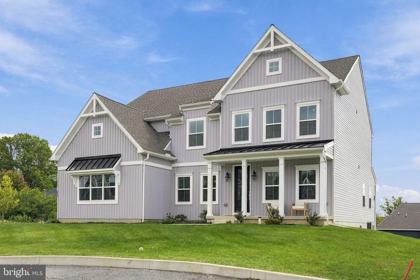
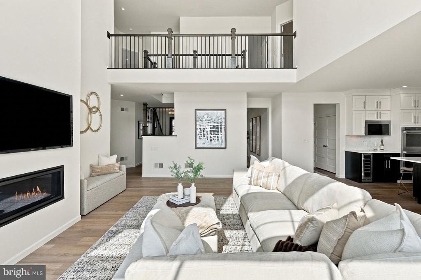
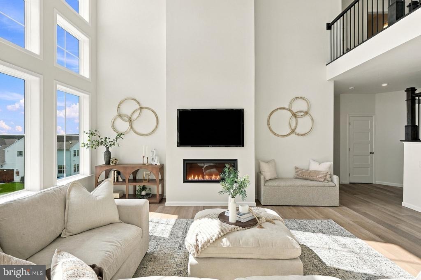
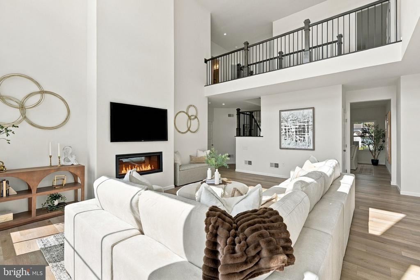
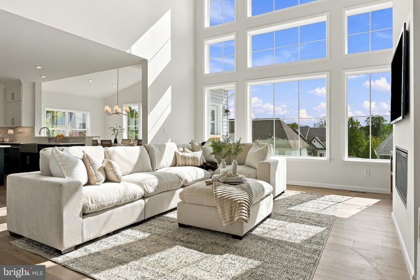
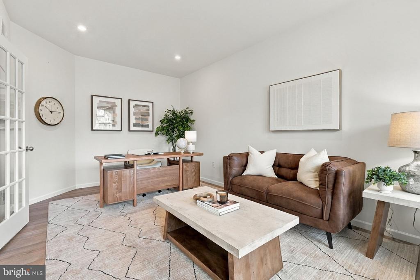
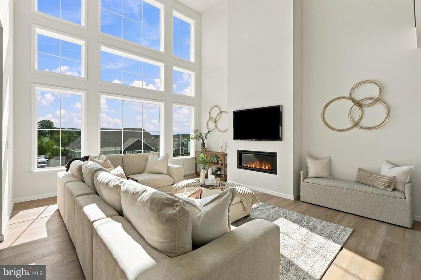
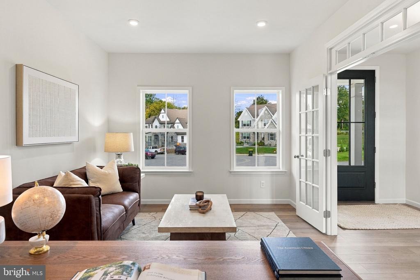
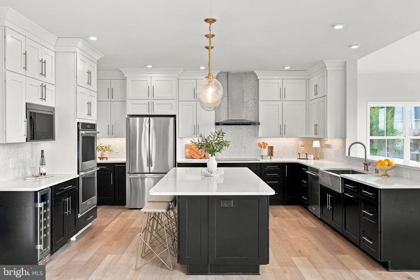
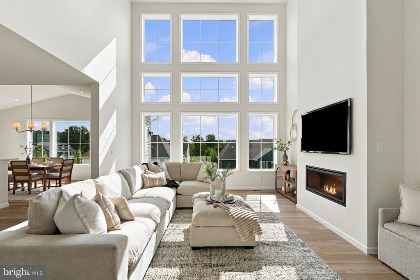
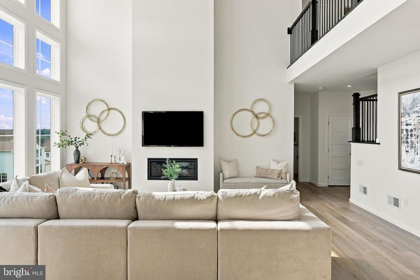
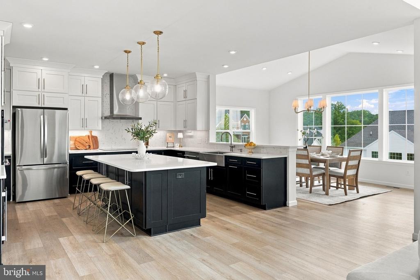
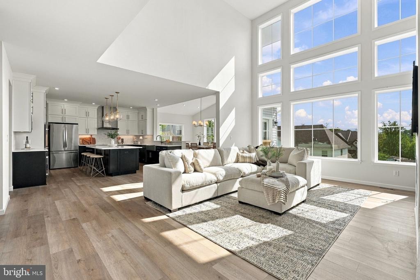
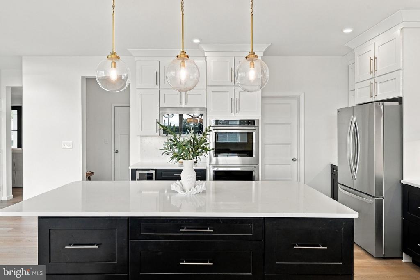
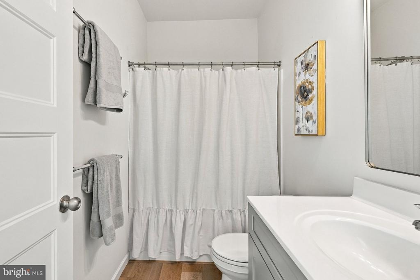
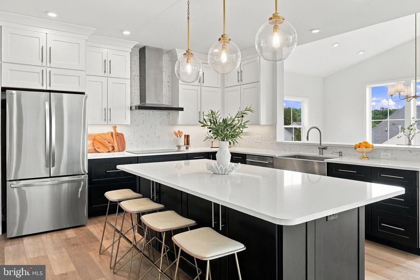
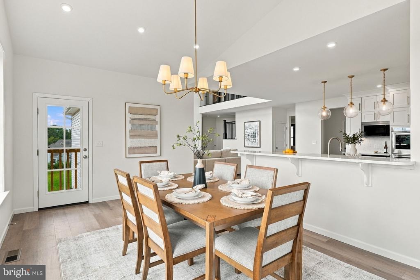
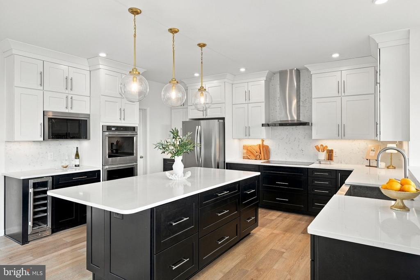
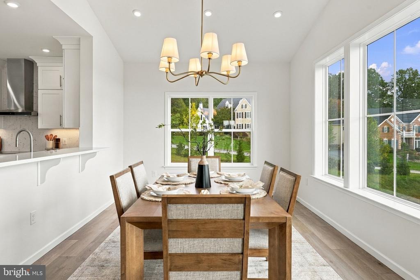
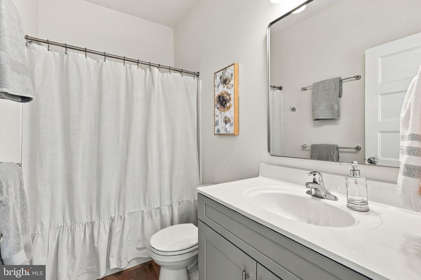
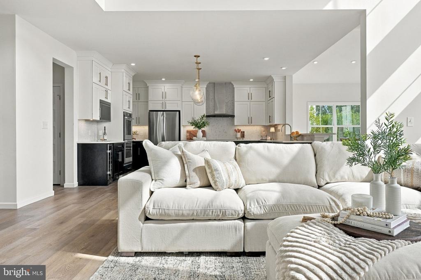
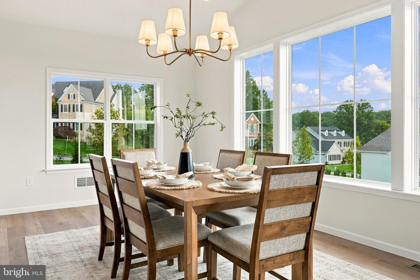
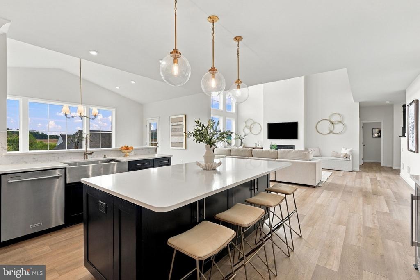
Why wait to build when you can have the new construction home now? Built in 2025, thoughtfully upgraded, and completely move-in ready.nWelcome to 925 Marina Court, an exceptional nearly new home offering 5 bedrooms, 3.5 baths, more than 4,000 square feet of finished living space, a 3-car garage, and an additional 2,000 square feet of unfinished potential in the walkout basement.nnFrom the moment you step inside, the scale and natural light set this home apart. At the heart of the main level is a stunning custom chefs kitchen, thoughtfully redesigned from the builders original plan to create a more elevated and functional space. An oversized island, quartz countertops, upgraded white and espresso cabinetry to the ceiling, stainless steel appliances, and a walk-in pantry make it equally suited for everyday living and entertaining.nnThe kitchen opens seamlessly to the showstopping two-story family room, where soaring ceilings, a modern gas fireplace, and an incredible wall of windows create a dramatic yet inviting gathering space. Southeastern exposure fills the room with beautiful natural light throughout the day.nnThe main level also features a private home office and a tucked-away bedroom suite with its own walk-in closet and full bathroom, ideal for guests, extended family, or anyone seeking true first-floor living.nnUpstairs, the expansive primary suite feels like a private retreat, complete with an oversized walk-in closet and a spa-inspired en-suite bath. The centerpiece
Interior Details
4063
5
3
Has Heating:
Yes
Heating Type:
Forced Air With Air Conditioning
Has Cooling:
Yes
Cooling Type:
Central
Has Fuel:
No
Fuel Type:
N/A
Has Basement:
No
Basement Type:
N/A
Has Flooring:
No
Flooring Type:
N/A
Has Fireplace:
Yes
Fireplace Type:
N/A
Property Details
16911
Yes
Yes
Type:
Garage, Attached
Location:
N/A
Status:
N/A
Number of Spaces:
0
N/A
N/A
N/A
N/A
N/A
N/A
N/A
Construction Details
Conventional
Aluminum/vinyl
N/A
N/A
N/A
Tax History
Year
Amount
Land
Improvement
Percent Change
Assessment

Average Home Price in 19382
Nearby Properties
Zip Code
Price
Bed
Bath
Sqft
Lot
Sold Date
$929,485
4 Beds
2.5 Baths
4,500 Sqft
14,907 Lot (sqft)
Sold 06/15/2026
$1,225,000
$1,225,000
5 Beds
3 Baths
4,063 Sqft
16,911 Lot (sqft)
Sold 10/26/2026
$929,650
5 Beds
4 Baths
3,678 Sqft
117,612 Lot (sqft)
Sold 10/27/2026
$995,000
4 Beds
5 Baths
4,009 Sqft
15,320 Lot (sqft)
Sold 10/13/2026
$975,000
5 Beds
5 Baths
4,369 Sqft
27,841 Lot (sqft)
Sold 10/13/2026