
Member Features
Find Real Estate Bargain!
Full foreclosure details
Home value, equity and ownership info
Find homes priced below market
Get full access with a FREE Account
Already a member?
$435,000
Listing Price3beds
3baths
1,552sqft
2,178sqft lot
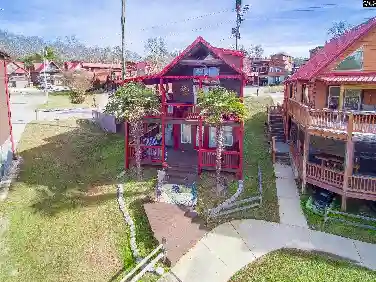
149 Marina Cove Dr, Gilbert, SC 29054
Member Features
Find Real Estate Bargain!
Full foreclosure details
Home value, equity and ownership info
Find homes priced below market
Get full access with a FREE Account
Already a member?
For Sale
Home type
Price / sqft
Year built
Home Details
PLEASE SEE THE VIRTUAL TOUR LINK. Welcome to 149 Marina Cove Drive, a beautifully maintained Chalet waterfront retreat on Lake Murray offering stunning sunset views and the perfect blend of comfort, upgrades, and lake life living. Nestled in a quiet cove, this home invites relaxation from the moment you step onto the covered back porch, where you can unwind and enjoy peaceful water views. Inside, the home is immaculate and thoughtfully updated, featuring a modern kitchen with quartz countertops, stainless steel appliances, and stylish finishes throughout. The floorplan offers incredible flexibility with a full bathroom on each of the three levels, ideal for family and guests. The lower level functions as its own private suite, complete with a separate living area and kitchenette, making it perfect for extended stays or entertaining. The great room features soaring cathedral ceilings with wood accents and expansive windows that bring the lake indoors. A designated living space can also serve as a fourth bedroom. Located in a highly sought-after community, enjoy amenities including a pool, boat ramp, picnic shelters, playground, and secured boat storage. Zoned for Lexington One schools and just minutes from dining and shopping, this home is the ideal combination of convenience, tranquility, and lakeside charm. Dont miss your opportunity to embrace the Lake Murray lifestyle at its best! Disclaimer: CMLS has not reviewed and, therefore, does not endorse vendors who may appear in
Interior Details
1552
3
3
Has Heating:
Yes
Heating Type:
Central
Has Cooling:
Yes
Cooling Type:
Central
Has Fuel:
No
Fuel Type:
N/A
Has Basement:
No
Basement Type:
N/A
Has Flooring:
No
Flooring Type:
N/A
Has Fireplace:
Yes
Fireplace Type:
N/A
Property Details
2178
No
No
Type:
N/A
Location:
N/A
Status:
N/A
Number of Spaces:
N/A
N/A
N/A
N/A
N/A
N/A
N/A
N/A
Construction Details
N/A
Wood
N/A
N/A
N/A
Tax History
Year
Amount
Land
Improvement
Percent Change
Assessment
2019
$1,377
$75,000
$146,400
--%
$221,400
2018
$1,188
$75,000
$119,614
--%
$194,614
2017
$1,153
$75,000
$119,614
--%
$194,614
2016
$1,142
$75,000
$119,614
--%
$194,614
2015
$1,089
$3,000
$4,780
--%
$7,780
2013
$1,172
$3,310
$5,200
--%
$8,510
2012
$1,143
$3,310
$5,200
--%
$8,510

Average Home Price in 29054
Nearby Properties
Zip Code
Price
Bed
Bath
Sqft
Lot
Sold Date
$165,000
3 Beds
2 Baths
1,320 Sqft
37,897 Lot (sqft)
Sold 10/26/2026
$435,000
3 Beds
3 Baths
1,552 Sqft
2,178 Lot (sqft)
Sold 10/13/2026






