Member Features
Find Real Estate Bargain!
Full foreclosure details
Home value, equity and ownership info
Find homes priced below market
Get full access with a FREE Account
Already a member?
$383,323
Listing Price4beds
3baths
2,150sqft
11,326sqft lot
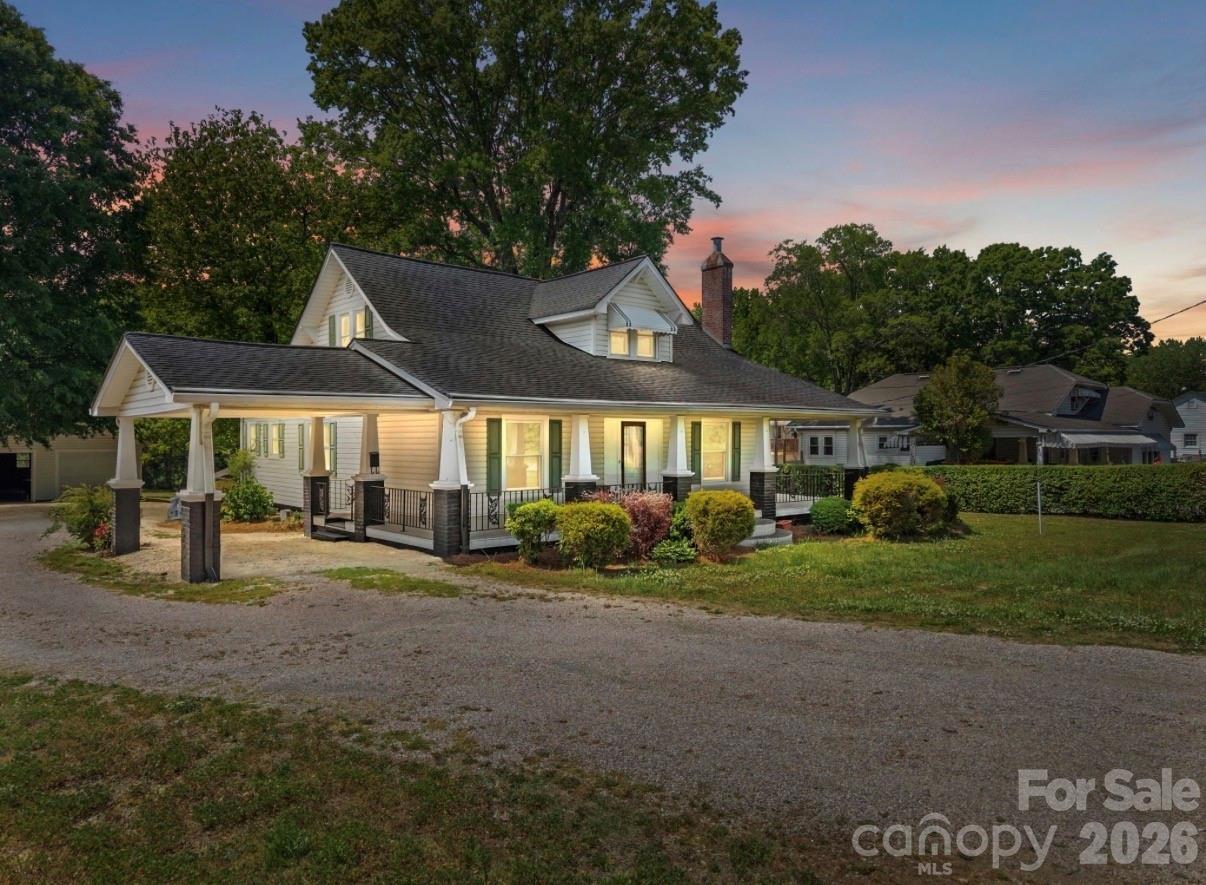
563 Marigold Dr, Kannapolis, NC 28083
Member Features
Find Real Estate Bargain!
Full foreclosure details
Home value, equity and ownership info
Find homes priced below market
Get full access with a FREE Account
Already a member?
For Sale
Home type
Price / sqft
Year built
Home Details
Welcome home to a thoughtfully designed residence that offers the perfect balance of space, comfort, and flexibility. Featuring 4 bedrooms and 3 full bathrooms, this home is ideal for multigenerational living, hosting guests, or creating dedicated spaces for work and relaxation.nnOne of its standout features is two spacious primary suites, each with a private en suite bathroom, providing exceptional privacy and convenience. The second-floor primary suite also offers incredible versatility and can easily serve as a home office, media room, fitness space, or bonus room to fit your lifestyle.nnThe well designed floor plan includes generous storage throughout, a dedicated laundry room, and an attached two-car garage, making everyday living both organized and convenient.nnStep outside to the inviting screened porch-an ideal spot to enjoy your morning coffee, unwind with an evening glass of wine, or entertain family and friends while taking in the fresh air without the nuisance of insects.nnWhether youre looking for room to grow, accommodate loved ones, or simply enjoy a home that adapts to your needs, look no further.
Interior Details
2150
4
3
Has Heating:
Yes
Heating Type:
Forced Air With Air Conditioning
Has Cooling:
Yes
Cooling Type:
Central
Has Fuel:
Yes
Fuel Type:
Gas
Has Basement:
No
Basement Type:
N/A
Has Flooring:
No
Flooring Type:
Vinyl/resilient
Has Fireplace:
Yes
Fireplace Type:
N/A
Property Details
11326
No
No
Type:
Driveway Concrete
Location:
N/A
Status:
N/A
Number of Spaces:
0
No
No
No
No
No
No
No
Construction Details
N/A
Brick Veneer
N/A
Gable
Composition Shingle
Tax History
Year
Amount
Land
Improvement
Percent Change
Assessment
2020
$3,269
$33,000
$205,660
--%
$238,660
2019
$2,664
$22,000
$172,500
--%
$194,500
2018
$2,625
$22,000
$172,500
--%
$194,500
2016
$2,586
$22,000
$172,500
--%
$194,500
2016
$2,586
$22,000
$172,500
--%
$194,500
2013
$2,462
$25,000
$170,410
--%
$195,410
2013
$2,462
$25,000
$170,410
--%
$195,410
2012
$3,440
$25,000
$170,410
--%
$195,410

Average Home Price in 28083
Nearby Properties
Zip Code
Price
Bed
Bath
Sqft
Lot
Sold Date
$410,687
4 Beds
2.5 Baths
2,380 Sqft
25,950 Lot (sqft)
Sold 10/01/2026
$399,830
$399,830
3 Beds
2.5 Baths
2,084 Sqft
14,600 Lot (sqft)
Sold 10/26/2026
$358,900
$358,900
3 Beds
2 Baths
2,062 Sqft
22,500 Lot (sqft)
Sold 10/27/2026
$296,240
3 Beds
2 Baths
2,392 Sqft
22,550 Lot (sqft)
Sold 11/02/2026
$383,323
4 Beds
3 Baths
2,150 Sqft
11,326 Lot (sqft)
Sold 10/26/2026