Member Features
Find Real Estate Bargain!
Full foreclosure details
Home value, equity and ownership info
Find homes priced below market
Get full access with a FREE Account
Already a member?
$6,595,000
Listing Price5beds
3baths
4,728sqft
48,569sqft lot
428 Marian Ln, Danville, CA 94526
Member Features
Find Real Estate Bargain!
Full foreclosure details
Home value, equity and ownership info
Find homes priced below market
Get full access with a FREE Account
Already a member?
For Sale
Pending
Off Market
Home type
Price / sqft
Year built
Home Details
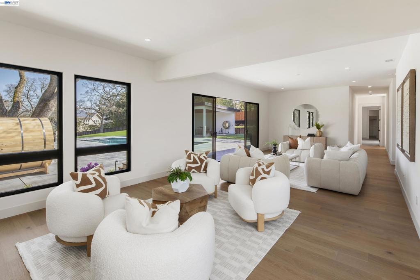
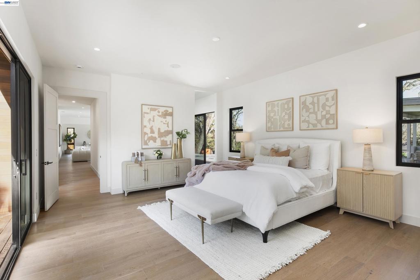
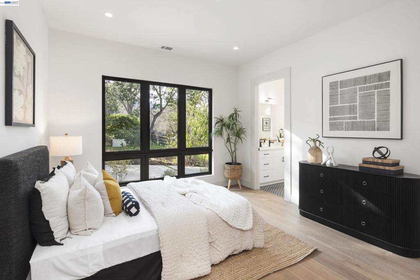
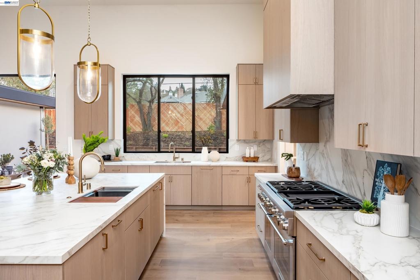
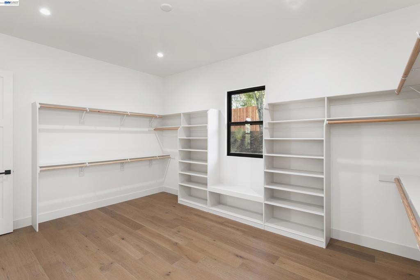
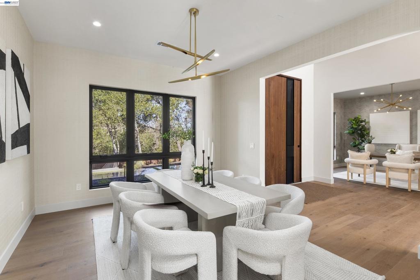
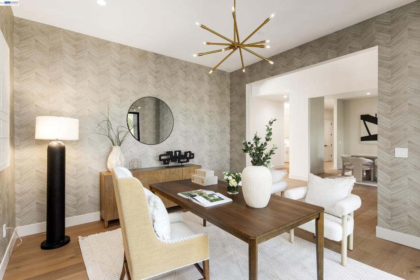
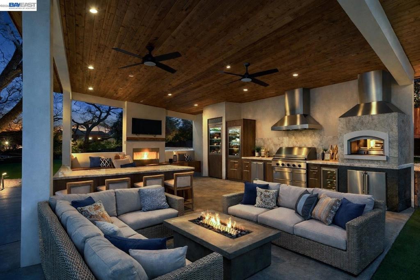
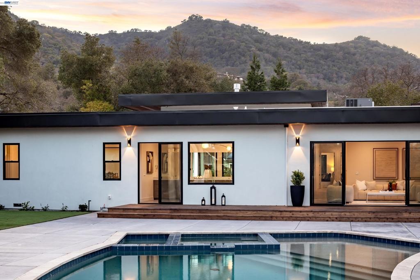
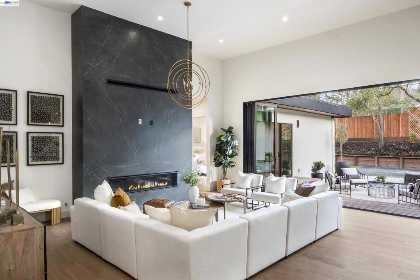
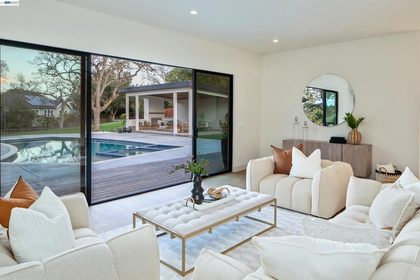
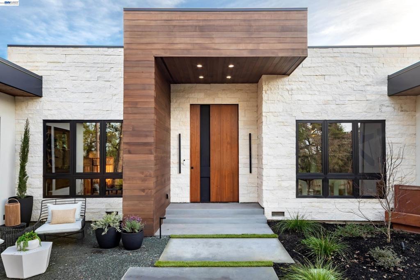
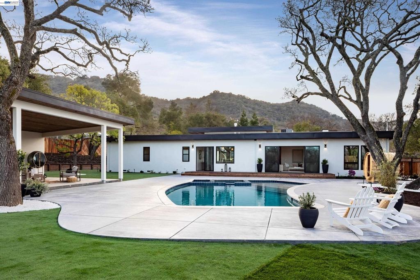
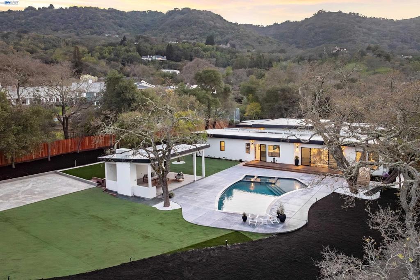
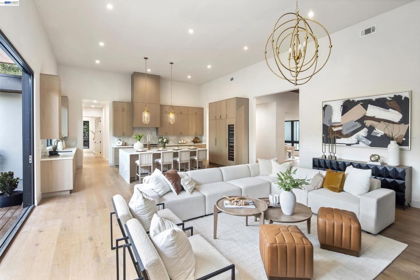
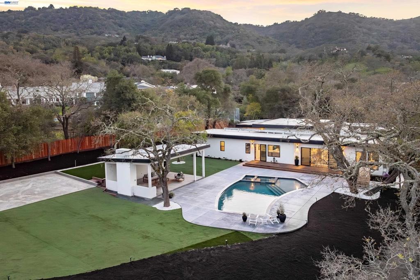
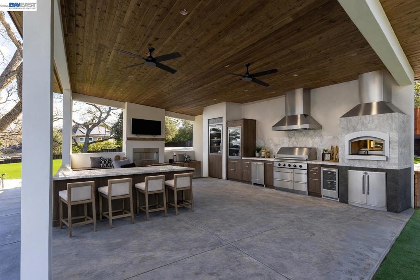
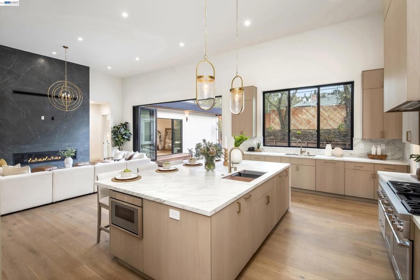
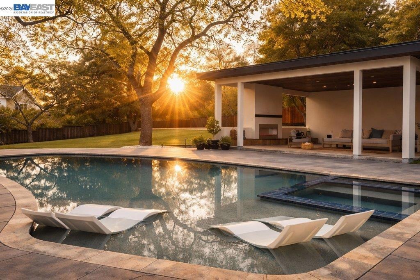
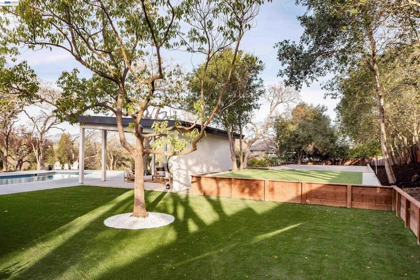
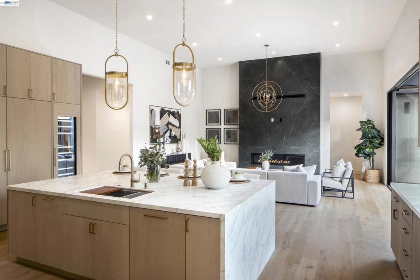
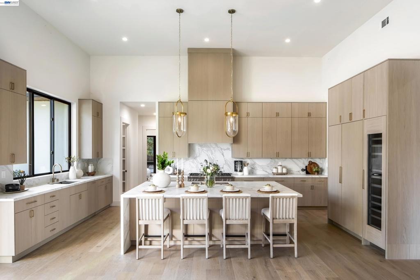
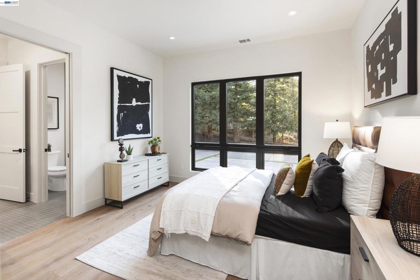
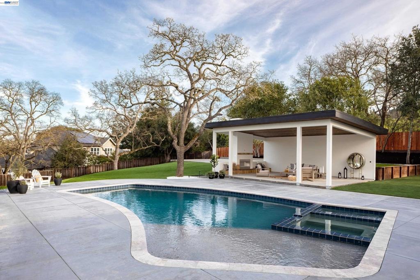
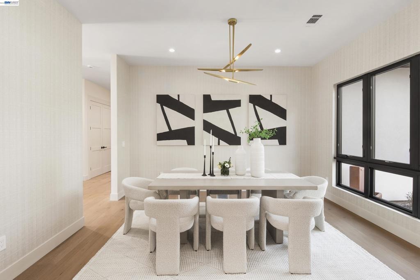
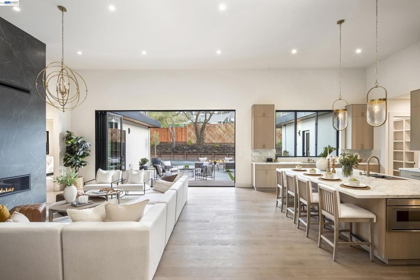
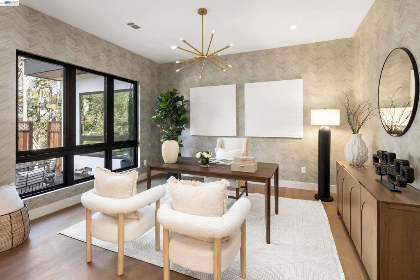
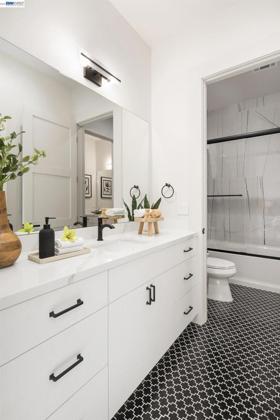
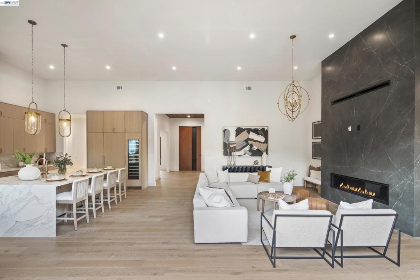
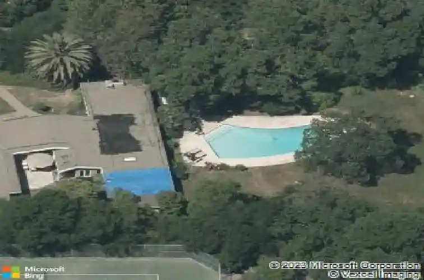
Set on 1.12 acres in the heart of Danvilles highly coveted Westside, an extraordinary single-story newly expanded masterpiece captures picturesque views of Mount Diablo while offering the rare convenience of a short stroll to the charm, dining, & boutiques of downtown. Spanning approximately 4,728 sq ft & boasting five bedrooms & 3.5 bathrooms, a separate office, & a sprawling bonus room with sliders to the scenic park-like yard. Relish the luxurious primary bathroom suite with custom dual vanities, a freestanding soaking tub, & a large walk-in shower. At the heart of the home, the chefs kitchen is both stunning & functional. Thermador appliances, a large center island with Neolith countertops, custom cabinetry, a built-in wine refrigerator, & statement lighting. A dramatic wall of windows fully opens to the private courtyard with a built-in fire pit, creating a seamless connection between indoor & outdoor spaces. The kitchen flows effortlessly into the adjacent great room featuring soaring ceilings & a striking fireplace. Resort-inspired outdoor living defines the estates grounds. A newly remodeled pool & spa are complemented by a built-in cold plunge. 640-sq.ft covered pavilion, with a built-in fireplace. Breathtaking views &expansive grounds. Luxury & convenience!
Interior Details
4728
5
3
Has Heating:
No
Heating Type:
N/A
Has Cooling:
No
Cooling Type:
N/A
Has Fuel:
No
Fuel Type:
N/A
Has Basement:
No
Basement Type:
N/A
Has Flooring:
No
Flooring Type:
N/A
Has Fireplace:
Yes
Fireplace Type:
N/A
Property Details
48569
No
No
Type:
Garage, Attached
Location:
N/A
Status:
N/A
Number of Spaces:
2
N/A
N/A
N/A
N/A
N/A
N/A
N/A
Construction Details
N/A
N/A
N/A
N/A
N/A
Tax History
Year
Amount
Land
Improvement
Percent Change
Assessment
2020
$19,047
$1,144,206
$500,588
--%
$1,644,794
2019
$18,832
$1,121,771
$490,773
--%
$1,612,544
2018
$18,132
$1,099,776
$481,150
--%
$1,580,926
2017
$17,477
$1,078,212
$471,716
--%
$1,549,928
2016
$17,282
$1,057,071
$462,467
--%
$1,519,538
2014
$15,871
$957,914
$419,086
--%
$1,377,000
2013
$14,290
$864,348
$378,152
--%
$1,242,500
2012
$10,093
$765,218
$334,782
--%
$1,100,000

Average Home Price in 94526
Nearby Properties
Zip Code
Price
Bed
Bath
Sqft
Lot
Sold Date
$5,968,547
$5,968,547
4 Beds
4.5 Baths
4,494 Sqft
13,225 Lot (sqft)
Sold 10/27/2026
$4,163,201
$4,163,201
4 Beds
4.5 Baths
4,587 Sqft
35,022 Lot (sqft)
Sold 10/27/2026
$6,595,000
$6,595,000
5 Beds
3 Baths
4,728 Sqft
48,569 Lot (sqft)
Sold 10/26/2026