

Member Features
Find Real Estate Bargain!
Full foreclosure details
Home value, equity and ownership info
Find homes priced below market
Get full access with a FREE Account
Already a member?
$700,000
Listing Price4beds
3baths
2,742sqft
32,844sqft lot
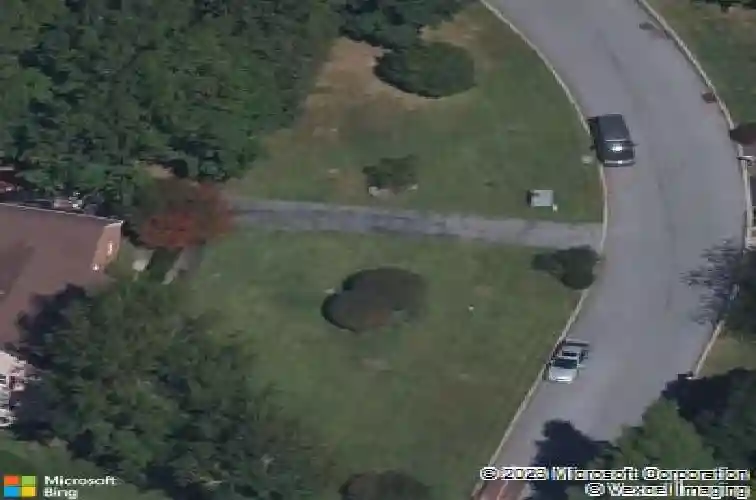
3671 Marian Dr, Garnet Valley, PA 19060
Member Features
Find Real Estate Bargain!
Full foreclosure details
Home value, equity and ownership info
Find homes priced below market
Get full access with a FREE Account
Already a member?
For Sale
Off Market
Home type
Price / sqft
Year built
Home Details
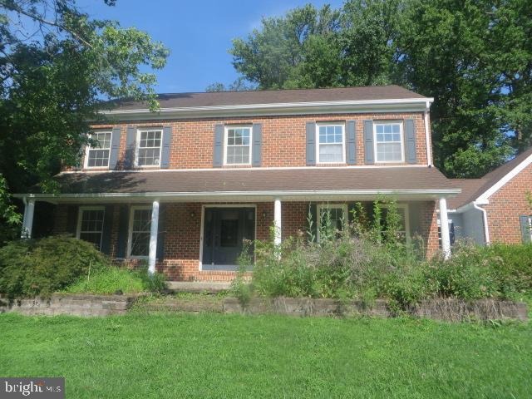
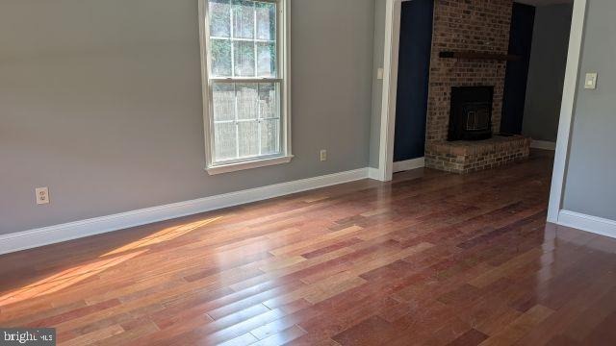
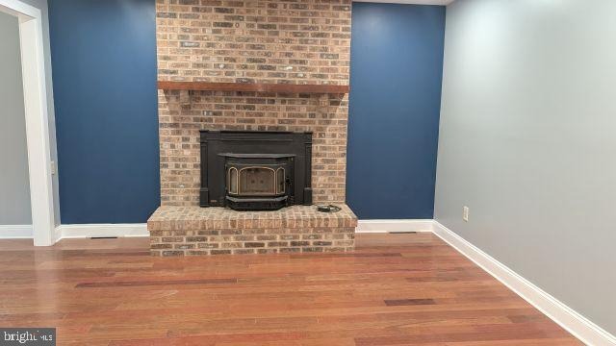
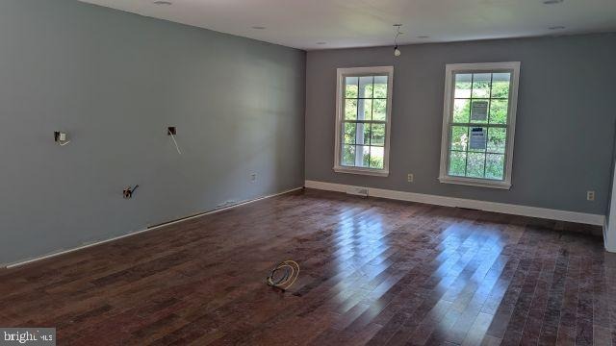
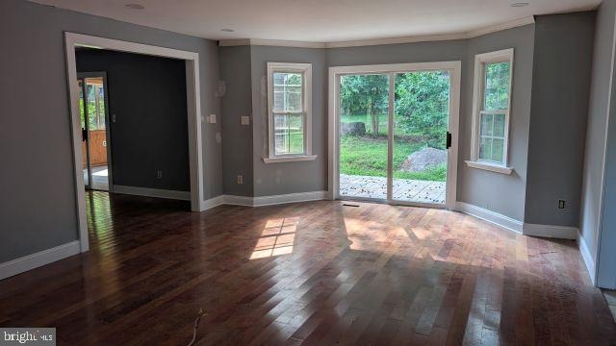
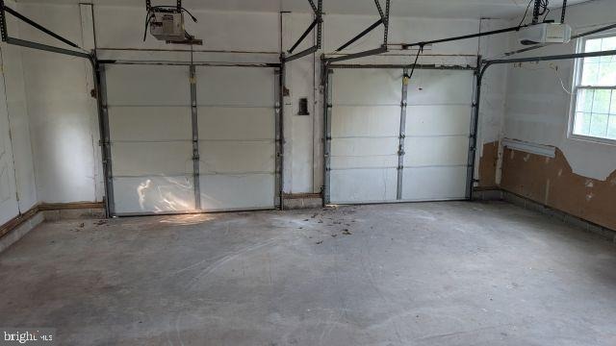
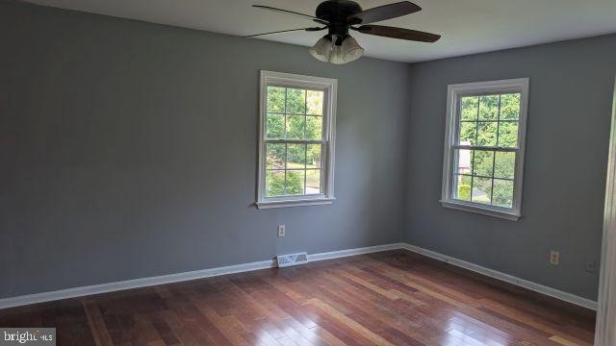
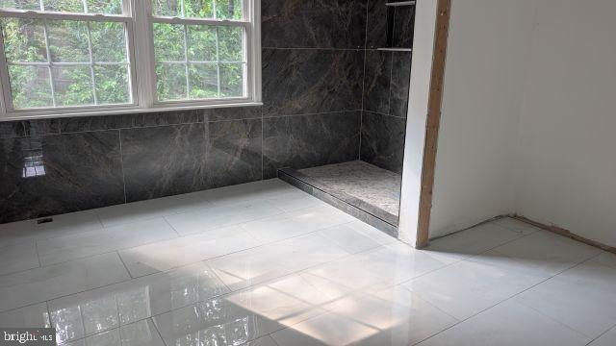
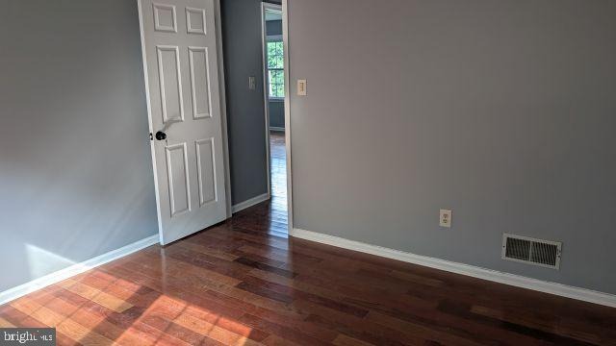
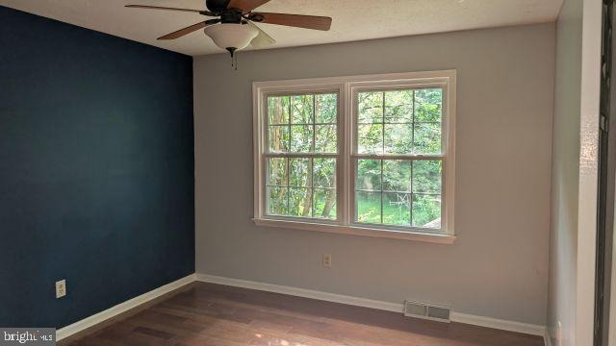
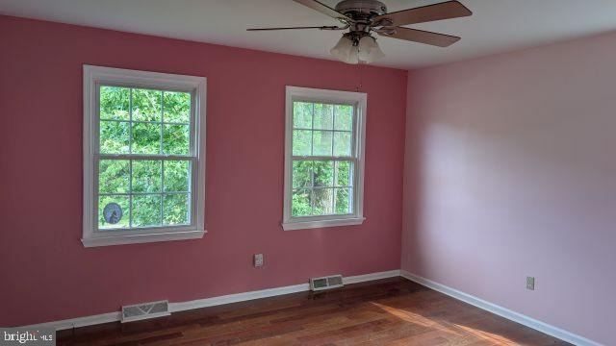
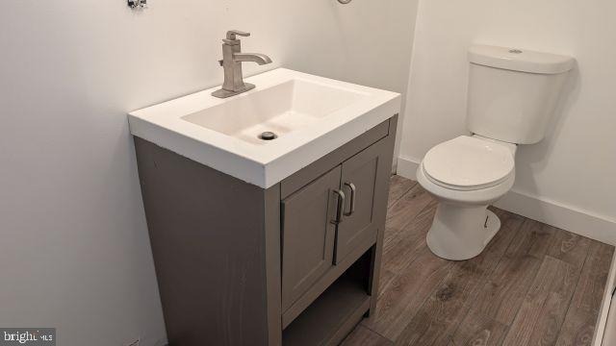
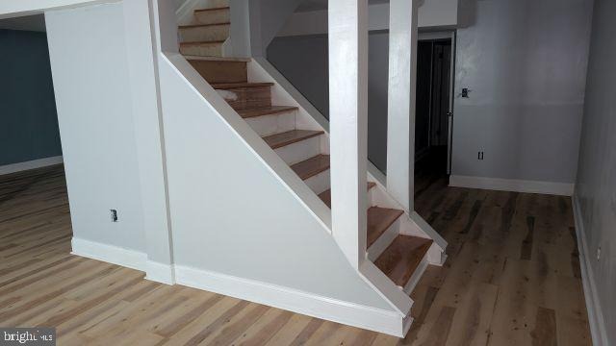
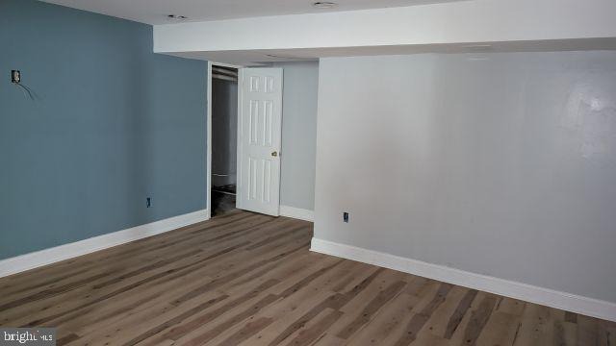
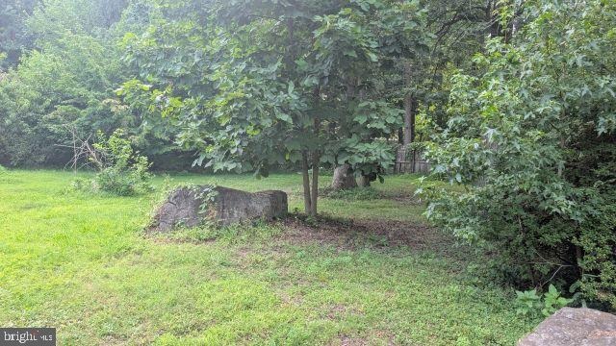
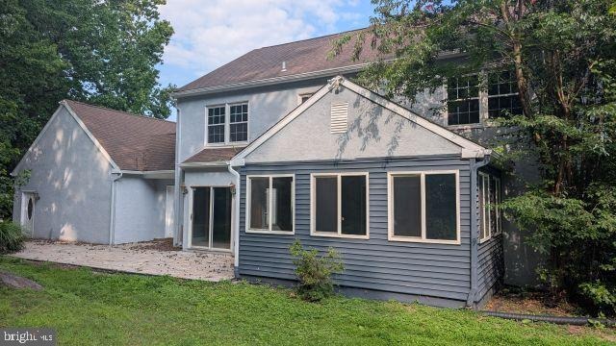
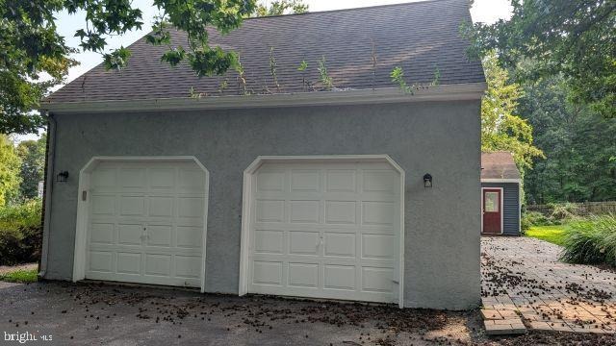
Welcome to 3671 Marian Drive, a spacious 4-bedroom Colonial-style home nestled in the desirable Woodland Acres neighborhood of Garnet Valley. Located within the award-winning Garnet Valley School District, this property offers great potential and is ready for your personal touch. Upon entering, youre welcomed by a well-designed layout ideal for both everyday living and entertaining. The main level features a bright living room and a formal dining room, perfect for gatherings. The eat-in kitchen is ready to make it your own and offers a sliding door leading out to a large patio and fenced-in backyardan excellent space for summer entertaining. Also on the main floor, youll find a bonus room, perfect for a home office, and a convenient powder room. The cozy family room offers hardwood floors and a charming fireplace with mantel, ideal for relaxing evenings with access to your wood framed, beautiful sunroom! Upstairs, the primary suite features a walk-in closet and a private en-suite bathroom with a step-in shower. Three additional bedrooms provide ample space for children, guests, or hobbies, and are serviced by a full hall bathroom. The partially finished basement offers endless possibilitiesits already plumbed for a potential additional bathroom and could be transformed into a playroom, home gym, media room, or more. With a two-car garage and a location close to shopping, restaurants, Booths Corner Farmers Market, and major routes including I-95, this home offers both convenie
Interior Details
2742
4
3
Has Heating:
Yes
Heating Type:
Central
Has Cooling:
Yes
Cooling Type:
Central
Has Fuel:
Yes
Fuel Type:
Gas
Has Basement:
No
Basement Type:
Full
Has Flooring:
No
Flooring Type:
N/A
Has Fireplace:
Yes
Fireplace Type:
N/A
Property Details
32844
Yes
Yes
Type:
N/A
Location:
N/A
Status:
N/A
Number of Spaces:
N/A
N/A
N/A
N/A
N/A
N/A
N/A
N/A
Construction Details
Conventional
Stucco
N/A
N/A
N/A
Tax History
Year
Amount
Land
Improvement
Percent Change
Assessment
2020
$9,890
$73,950
$168,670
--%
$242,620
2019
$9,749
$73,950
$168,670
--%
$242,620
2018
$9,600
$0
$0
--%
$242,620
2017
$9,417
$0
$0
--%
$242,620
2016
$9,245
$0
$0
--%
$242,620
2014
$8,978
$0
$0
--%
$242,620
2013
$8,824
$0
$0
--%
$242,620

Average Home Price in 19060
Nearby Properties
Zip Code
Price
Bed
Bath
Sqft
Lot
Sold Date
$645,000
$645,000
5 Beds
2 Baths
2,803 Sqft
130,680 Lot (sqft)
Sold 10/26/2026
$700,000
4 Beds
3 Baths
2,742 Sqft
32,844 Lot (sqft)
Sold 10/26/2026
$775,000
$775,000
5 Beds
4 Baths
2,605 Sqft
62,683 Lot (sqft)
Sold 10/26/2026