Member Features
Find Real Estate Bargain!
Full foreclosure details
Home value, equity and ownership info
Find homes priced below market
Get full access with a FREE Account
Already a member?
$849,900
Listing Price4beds
3baths
2,758sqft
11,761sqft lot
5484 Marguerites Way, Clarence, NY 14031
Member Features
Find Real Estate Bargain!
Full foreclosure details
Home value, equity and ownership info
Find homes priced below market
Get full access with a FREE Account
Already a member?
For Sale
Home type
Price / sqft
Year built
Home Details
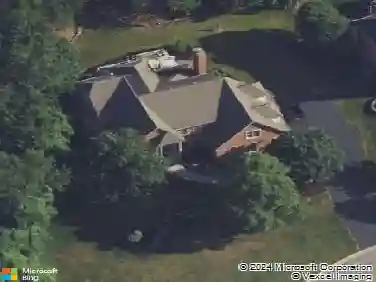
Wow, this spectacular custom home built by Forbes Capretto Homes on a beautiful private lot in popular Northwoods is a dream! Amazing ceiling heights, 2758 s.f., 4 bedrooms 2.5 baths, built in 2018. Walk into the 2 story foyer with a lovely den to the right, to the left is a large formal dining room. The charming granite, fully applianced kitchen with bright morning room giving wonderful dining space and beautiful views, complete with a breakfast bar, white cabinets and built in cabinetry with granite top! Great Room with cathedral 2 story ceiling and gas fireplace overlook the private yard with wonderful nature views. Primary bedroom is a retreat with a delightful ensuite bath and large walk in closet. 3 secondary bedrooms are all spacious with ample closet space and a generous hall bath. Custom light fixtures throughout add a touch of class. Basement is full with an egress window ready for finishing! Tesla charger, gutter guards. Charming patio with a lovely pergola. No detail was missed, impeccably maintained. Near bike path and all of the amenities on Transit Rd. Clarence Schools. Dont miss this wonderful opportunity!
Interior Details
2758
4
3
Has Heating:
Yes
Heating Type:
Central
Has Cooling:
Yes
Cooling Type:
Central
Has Fuel:
Yes
Fuel Type:
Gas
Has Basement:
No
Basement Type:
Full
Has Flooring:
No
Flooring Type:
N/A
Has Fireplace:
Yes
Fireplace Type:
N/A
Property Details
11761
Yes
Yes
Type:
Garage, Attached
Location:
N/A
Status:
N/A
Number of Spaces:
2
N/A
N/A
N/A
N/A
N/A
N/A
N/A
Construction Details
Colonial
Aluminum/vinyl
N/A
N/A
N/A
Tax History
Year
Amount
Land
Improvement
Percent Change
Assessment
2020
$10,478
$85,000
$385,000
--%
$470,000
2018
$1,818
$85,000
$0
--%
$85,000
2017
$1,915
$85,000
$0
--%
$85,000

Average Home Price in 14031
Nearby Properties
Zip Code
Price
Bed
Bath
Sqft
Lot
Sold Date
$562,714
4 Beds
2.5 Baths
2,762 Sqft
28,314 Lot (sqft)
Sold 10/28/2026
$656,435
4 Beds
3.5 Baths
2,552 Sqft
9,148 Lot (sqft)
Sold 09/10/2026
$769,777
4 Beds
3 Baths
2,882 Sqft
13,068 Lot (sqft)
Sold 10/13/2026
$989,900
4 Beds
2.5 Baths
2,910 Sqft
14,375 Lot (sqft)
Sold 10/26/2026
$825,896
4 Beds
2.5 Baths
2,995 Sqft
13,504 Lot (sqft)
Sold 10/05/2026
$849,900
4 Beds
3 Baths
2,758 Sqft
11,761 Lot (sqft)
Sold 10/26/2026
$1,005,045
$1,005,045
4 Beds
3.5 Baths
3,121 Sqft
14,375 Lot (sqft)
Sold 10/26/2026
$739,689
$739,689
4 Beds
2.5 Baths
2,666 Sqft
14,810 Lot (sqft)
Sold NaN/NaN/NaN
$599,900
3 Beds
3 Baths
2,984 Sqft
64,904 Lot (sqft)
Sold 10/13/2026